736 Arlington Road,Bellefontaine, OH 43311
Bellefontaine, OH 43311

Description
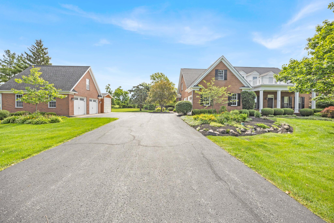
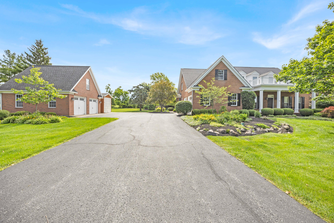
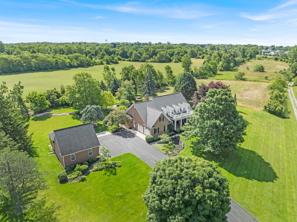
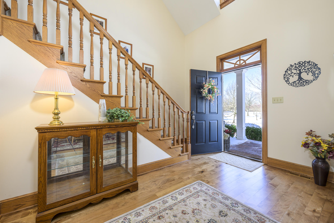
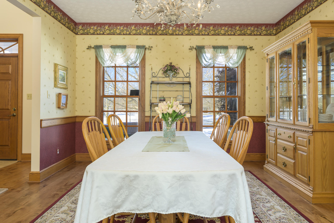
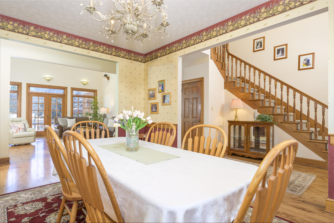
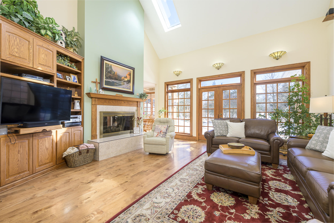
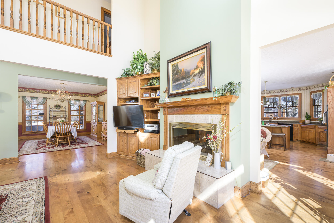
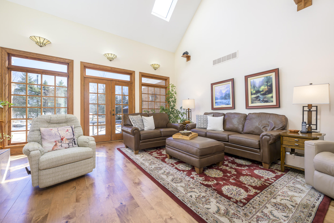
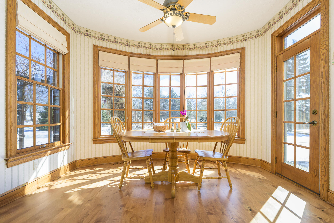
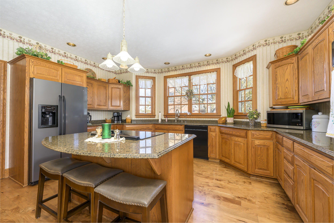
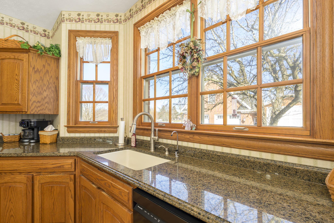
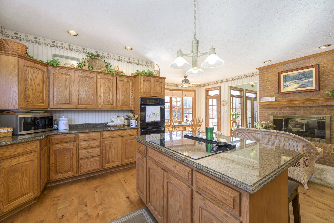
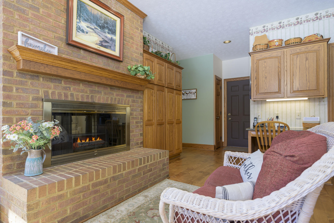
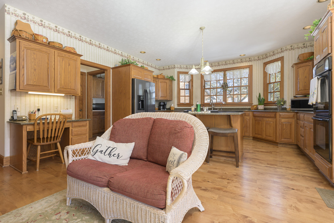
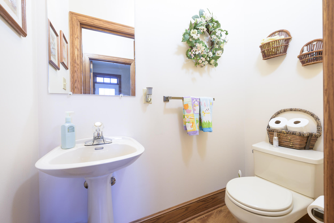
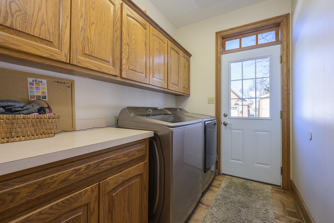
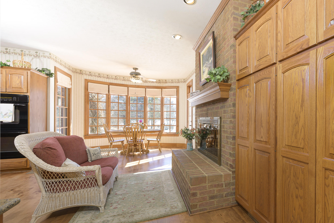
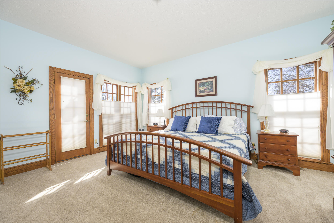
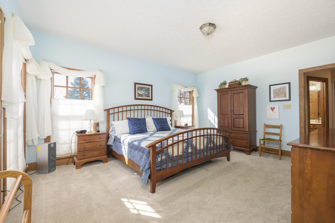
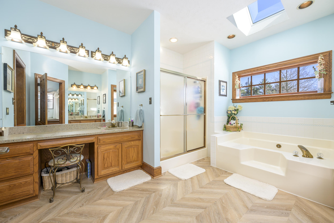
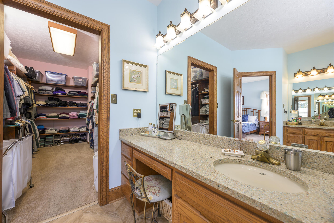
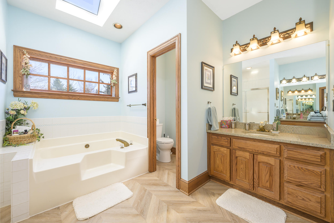
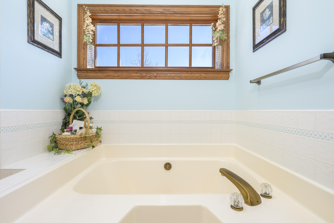
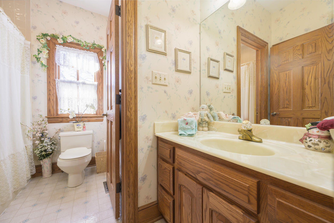
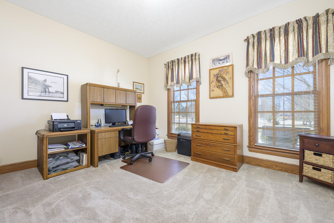
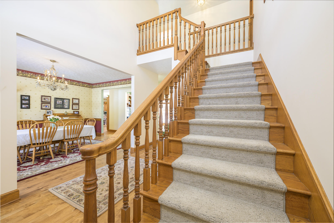
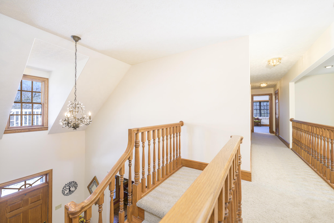
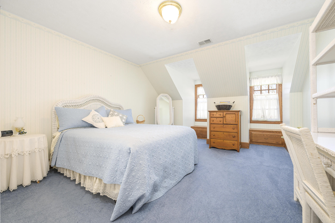
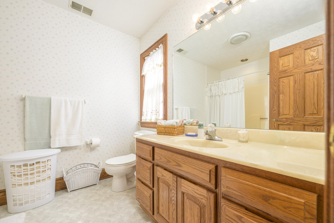
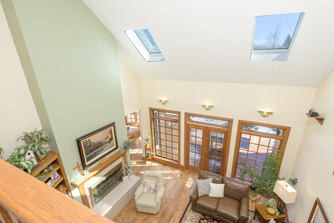
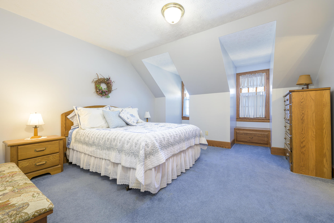
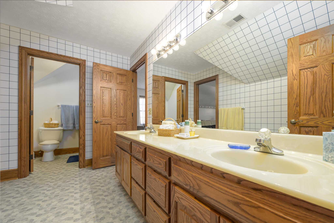
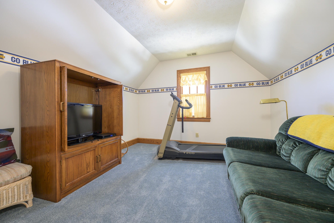
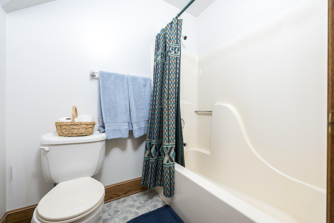
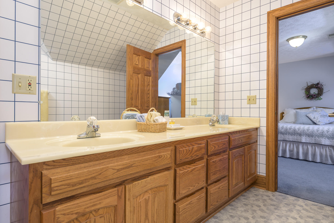
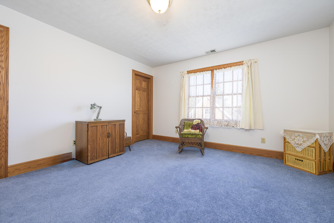
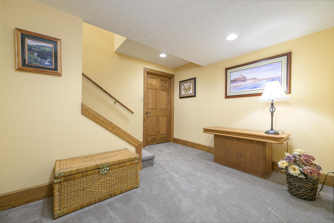
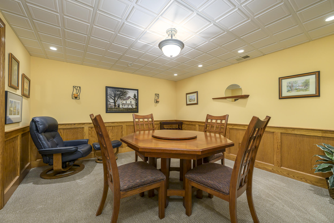
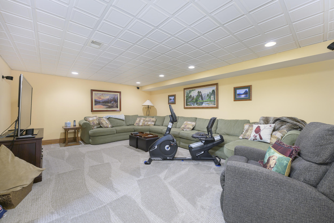
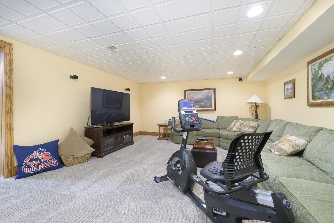
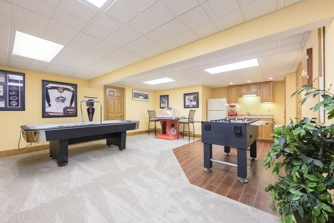
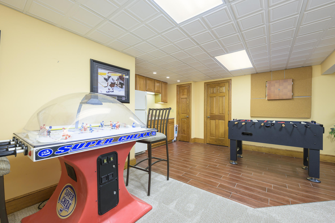
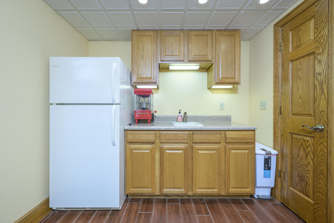
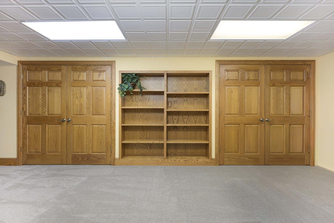
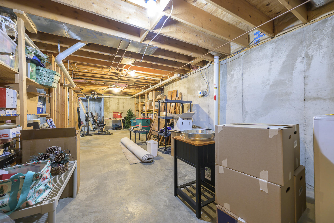
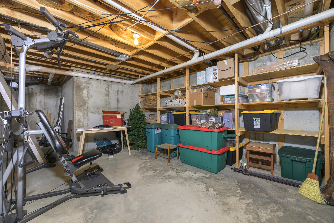
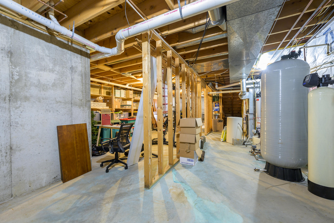
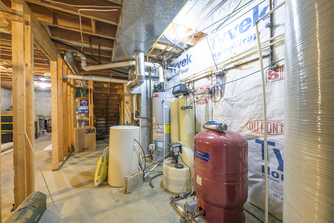
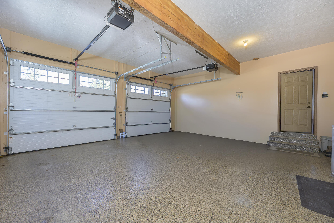
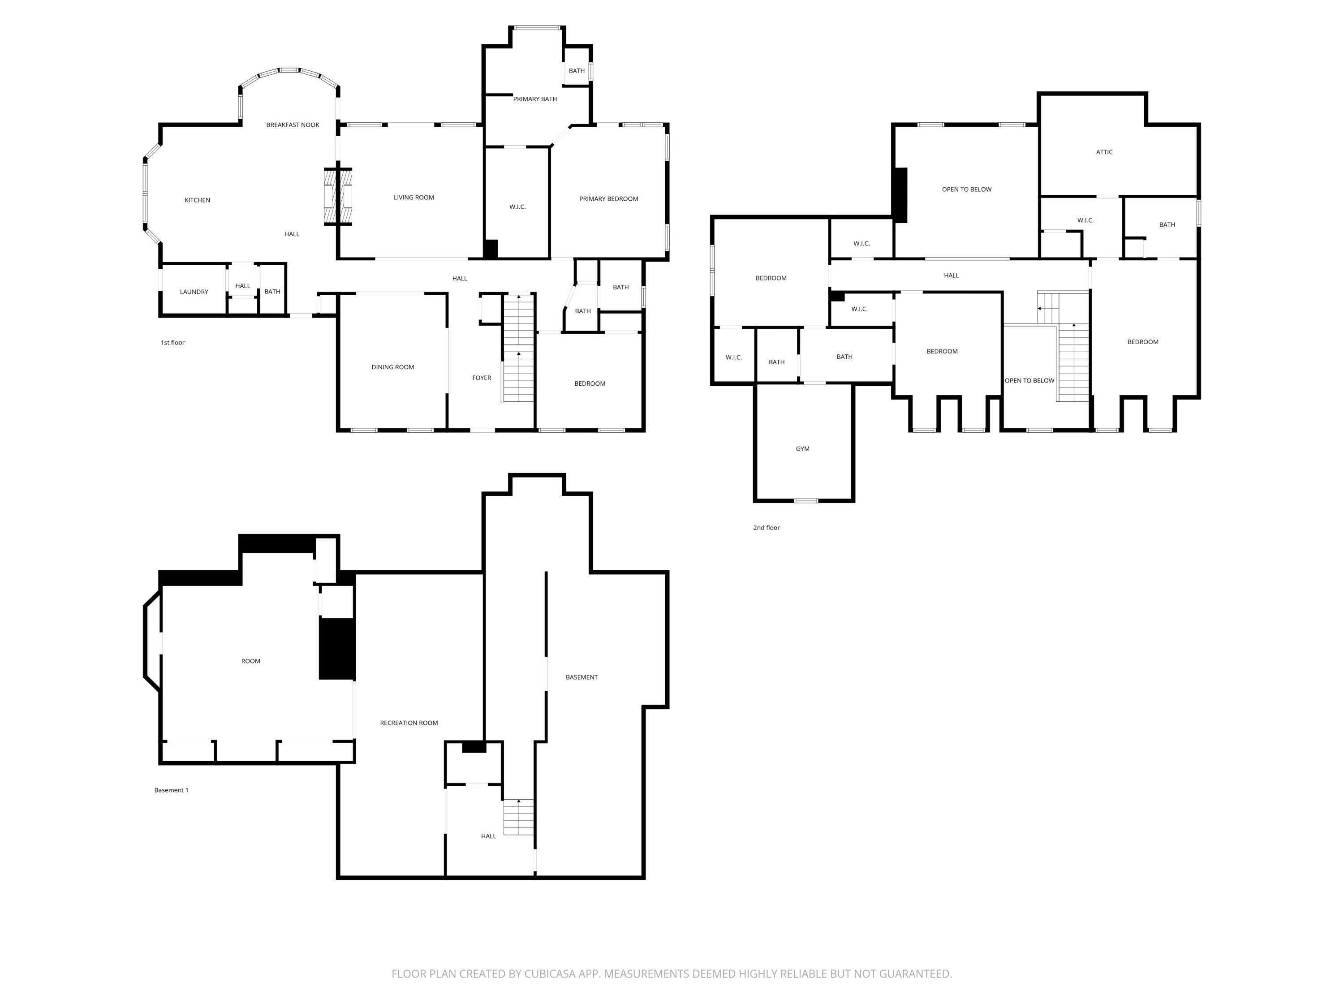
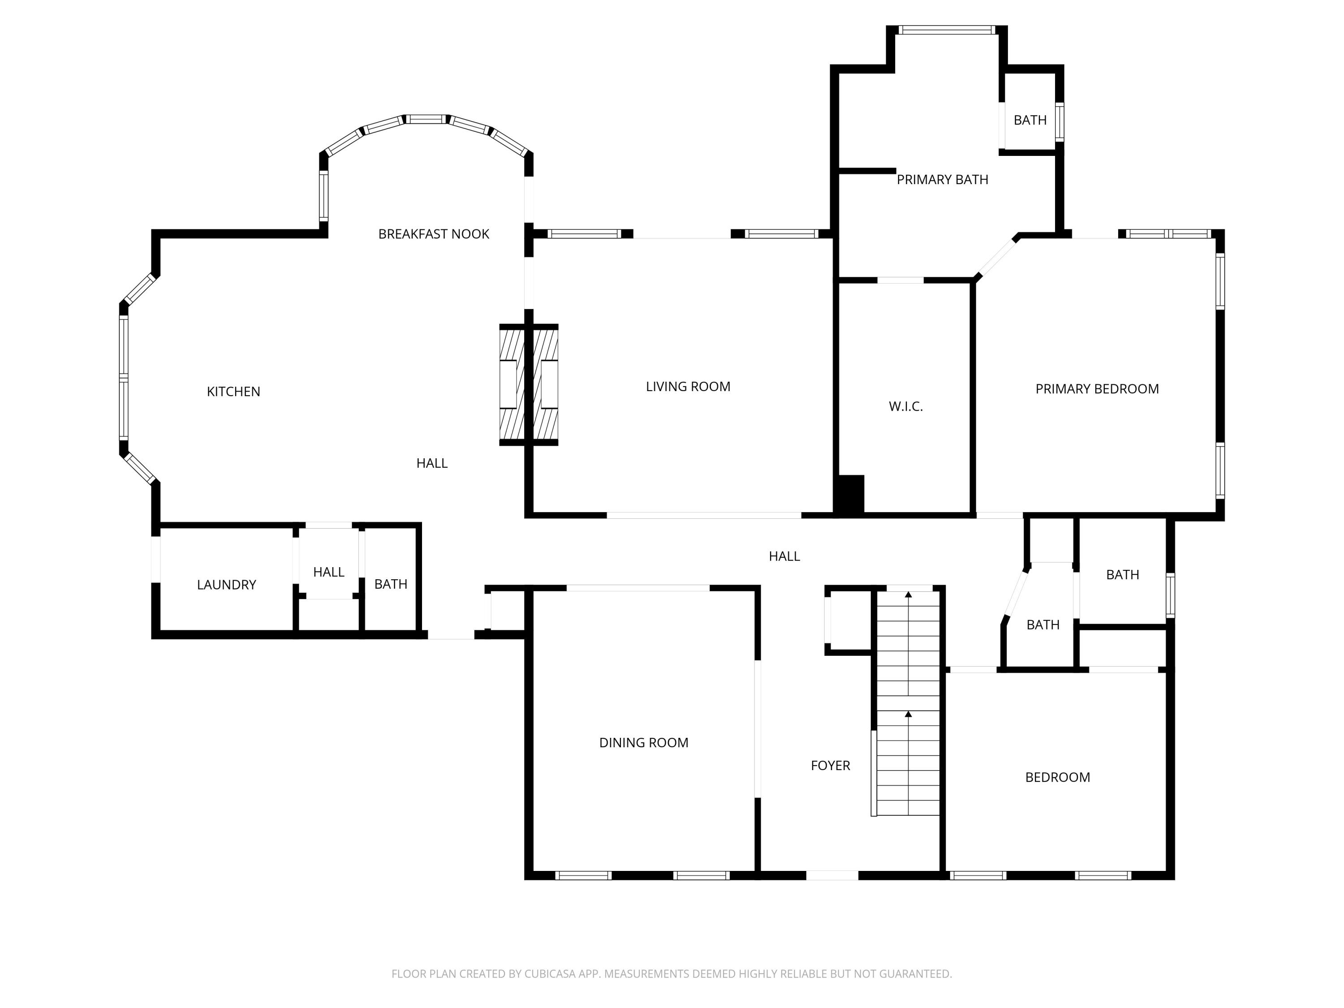
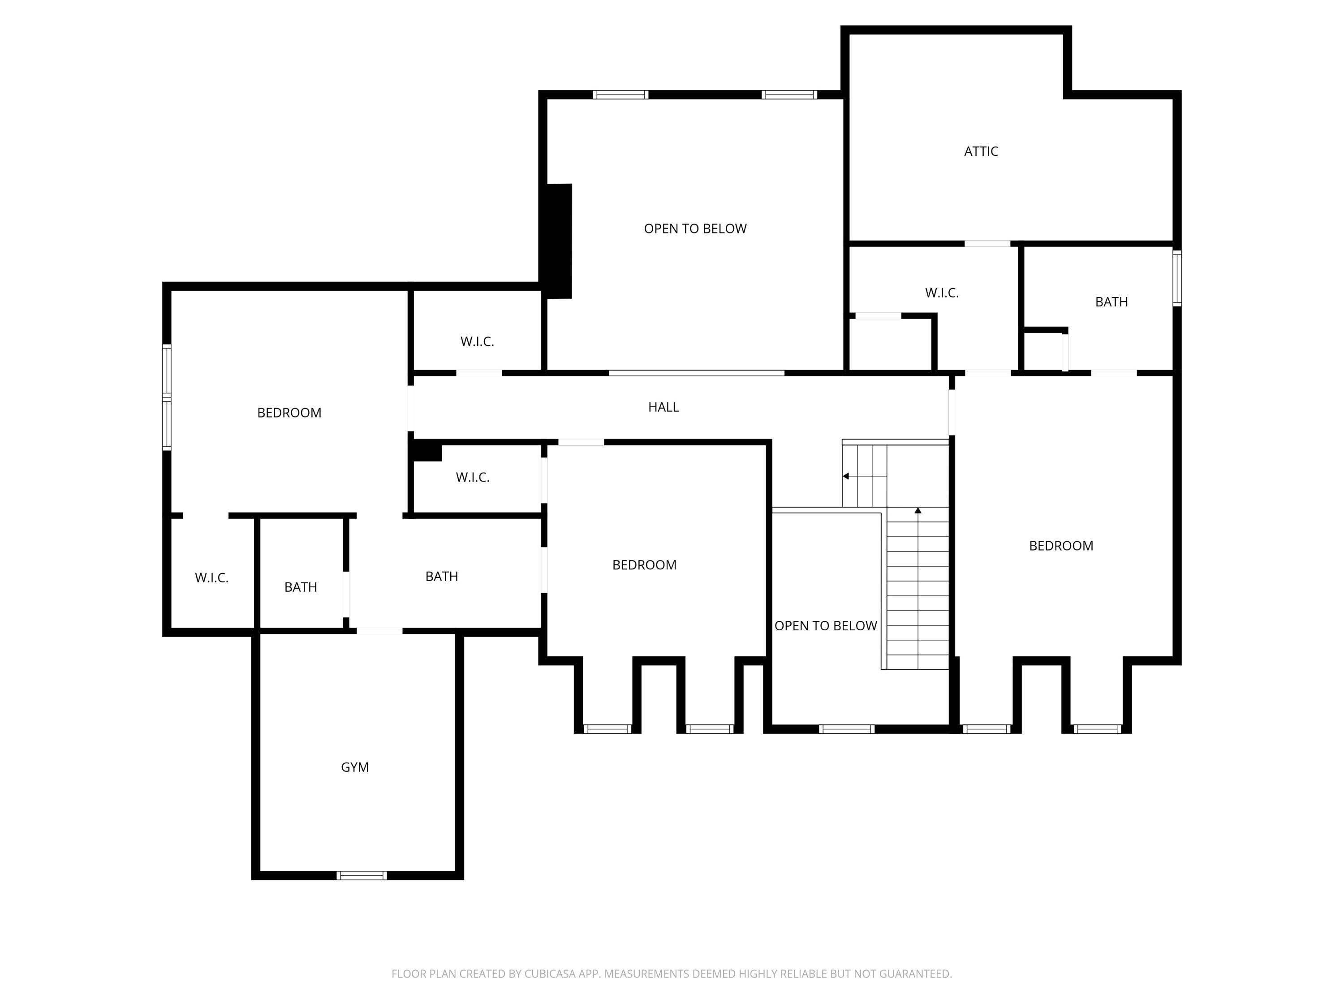
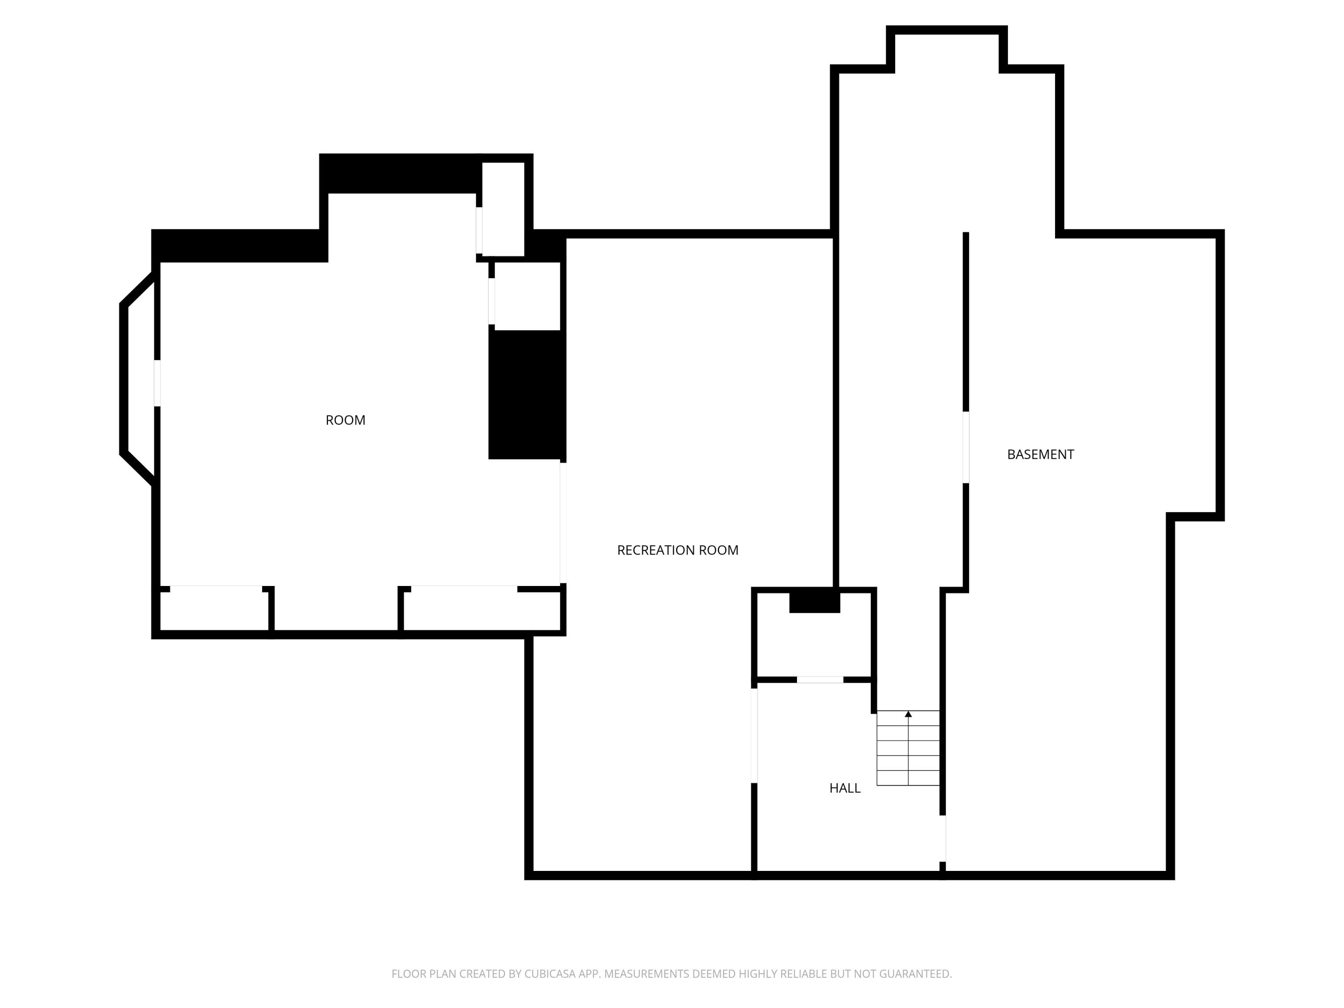
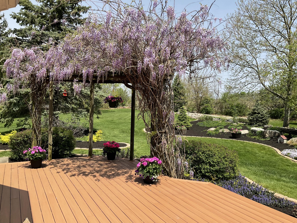
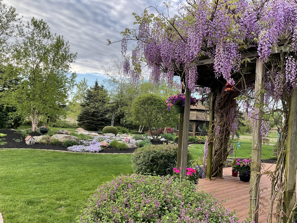
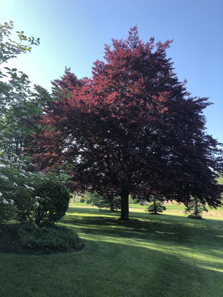
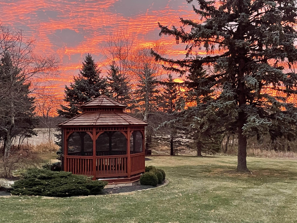
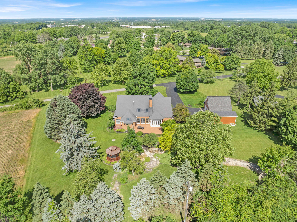
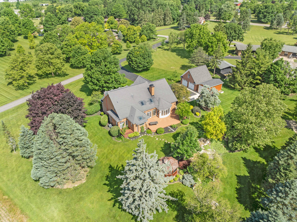
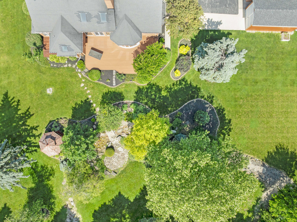
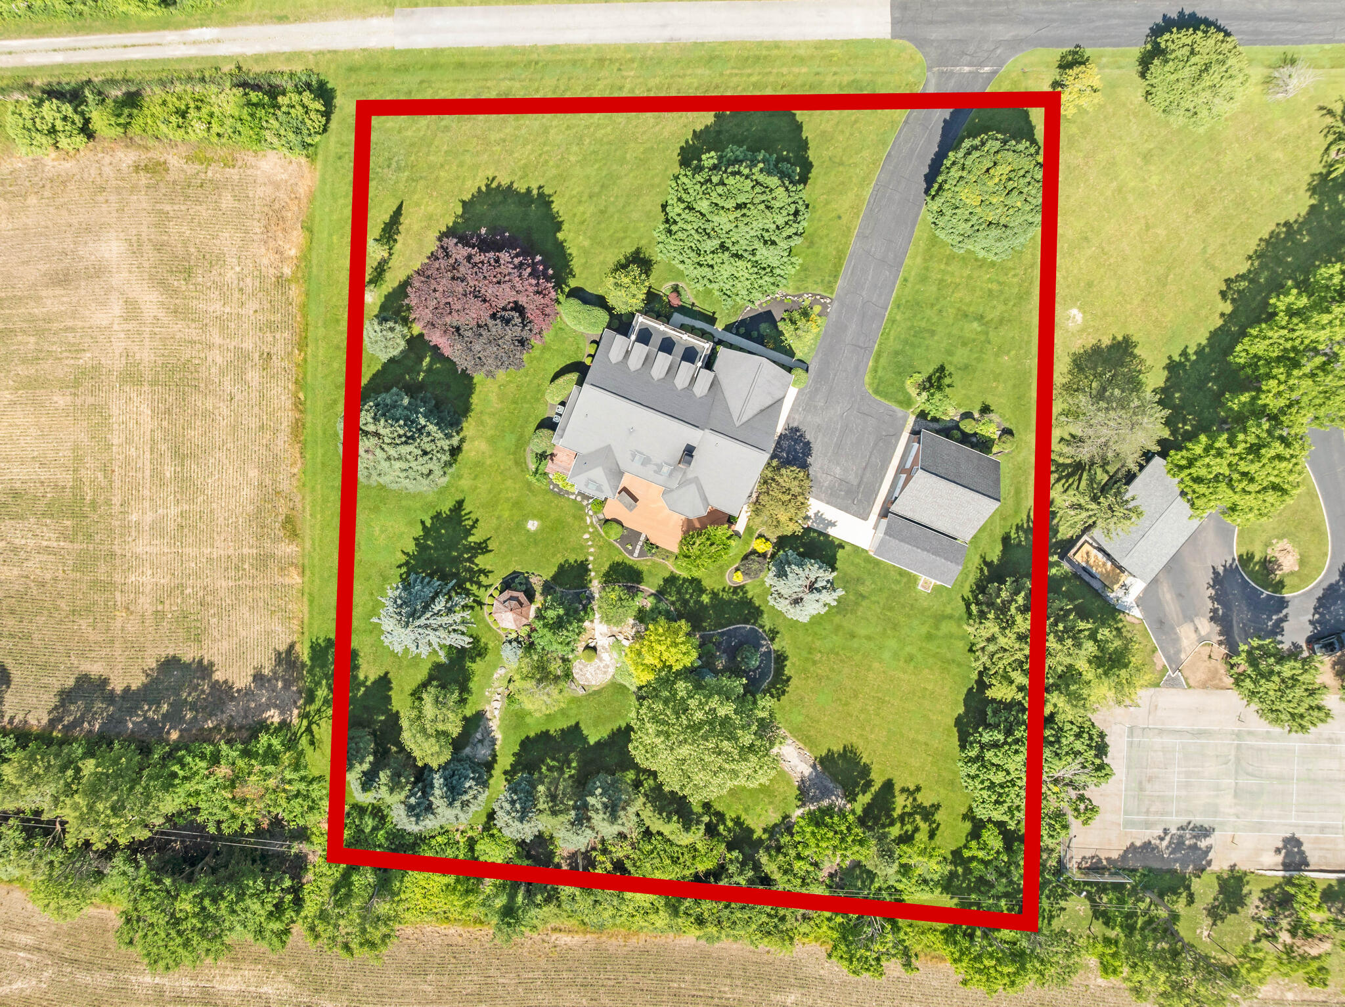
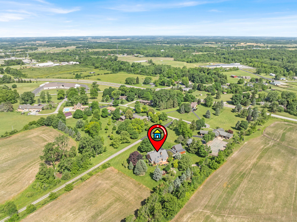
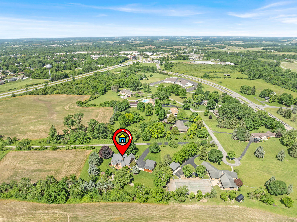
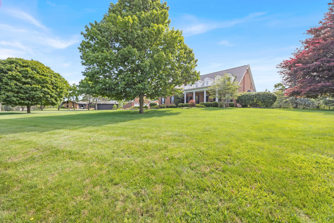
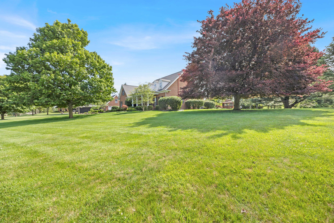
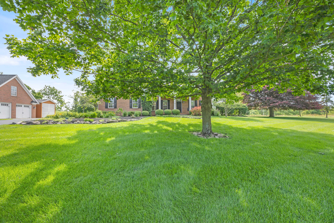
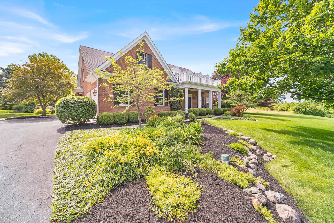
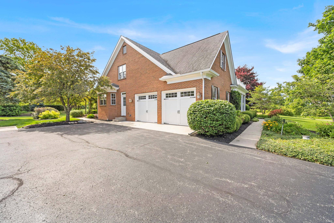
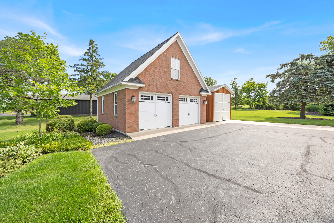
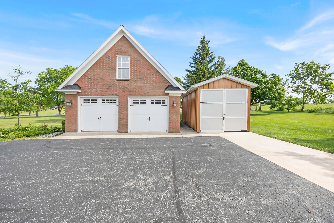
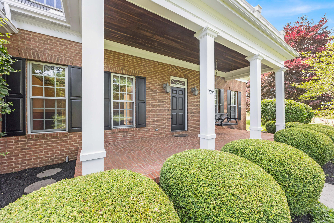
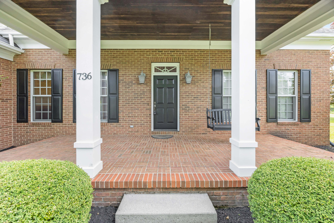
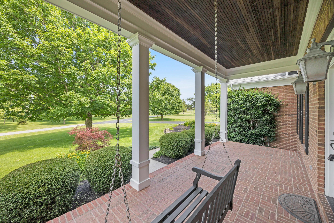
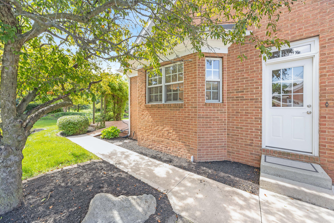
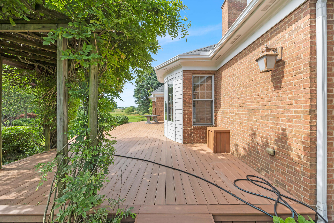
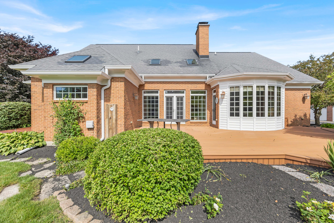
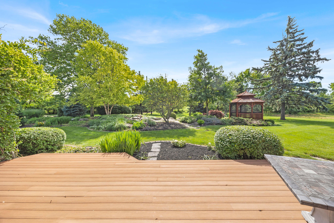
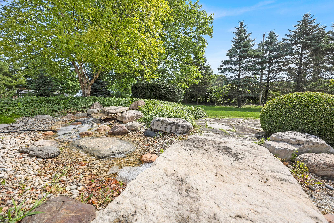
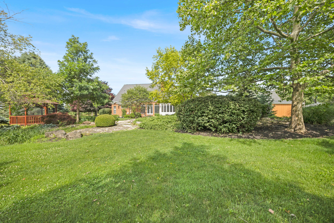
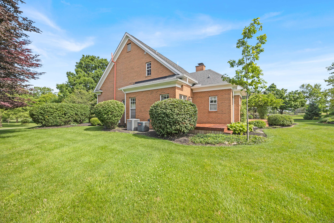
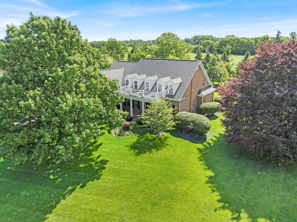
Custom 4-5 bedroom, 4 full and 2 half bath brick home with cedar accents situated on 1.34 acres just outside the city limits. Offering over 3,700 square feet of living space, this home features impressive storage and thoughtful design throughout. A sprawling front porch welcomes you into the grand foyer with an open staircase and expansive dining room showcasing maple flooring. The dining room flows into the inviting living room complete with built-ins, fireplace, skylights, and abundant natural light through custom doors and windows. The oak kitchen is beautifully appointed with granite countertops, an island, and a two-sided gas fireplace shared with the eat-in area. Large windows provide even more natural light and views of the professionally landscaped yard. The main-level primary suite offers private deck access, a walk-in closet, and a luxurious bath with dual vanities, soaking tub, and separate shower. A conveniently located main-floor laundry room sits just off the driveway entrance. An additional den or potential fifth bedroom and a second full bath complete the main level. Upstairs features three spacious bedrooms (one with en suite bath), walk-in closets, bonus space, and updated carpeting. The finished basement expands the living area with new carpet, a family room with built-ins, game area, kitchenette with reverse osmosis system, half bath, and abundant storage. Outdoor amenities include a Trex deck (installed in 2020), screened gazebo, blacktop driveway, RV parking space, storage shed, and a 26x26 detached garage with loft space in addition to the attached two-car garage. Additional upgrades include a whole-house humidifier, radon mitigation system, water softener with sulfur removal, UV filtration system, surge protection, and generator plug. Schedule your private showing today!
Details
| MLS # | 1044120 |
|---|---|
| Listing Type | For Sale |
| Style | House |
| Sub-Type | Resale |
| Status | Contingency - Finance And Inspections |
| Year | 1991 |
| Days On Site | 185 |
| Listing Provided By | Royer Realty LLC | Bryn Daring-Stewart |
Features
| Bed(s) | 4 |
|---|---|
| Bath(s) | 6 Total |
| SQ Feet | 3,715 |
| Garage | 4 |
| Basement | Y |
| Story(s) | 1 |
| Zoning | Residential |
| Acreage | 1.34 |
Interior
| Rooms Total | 0 |
|---|---|
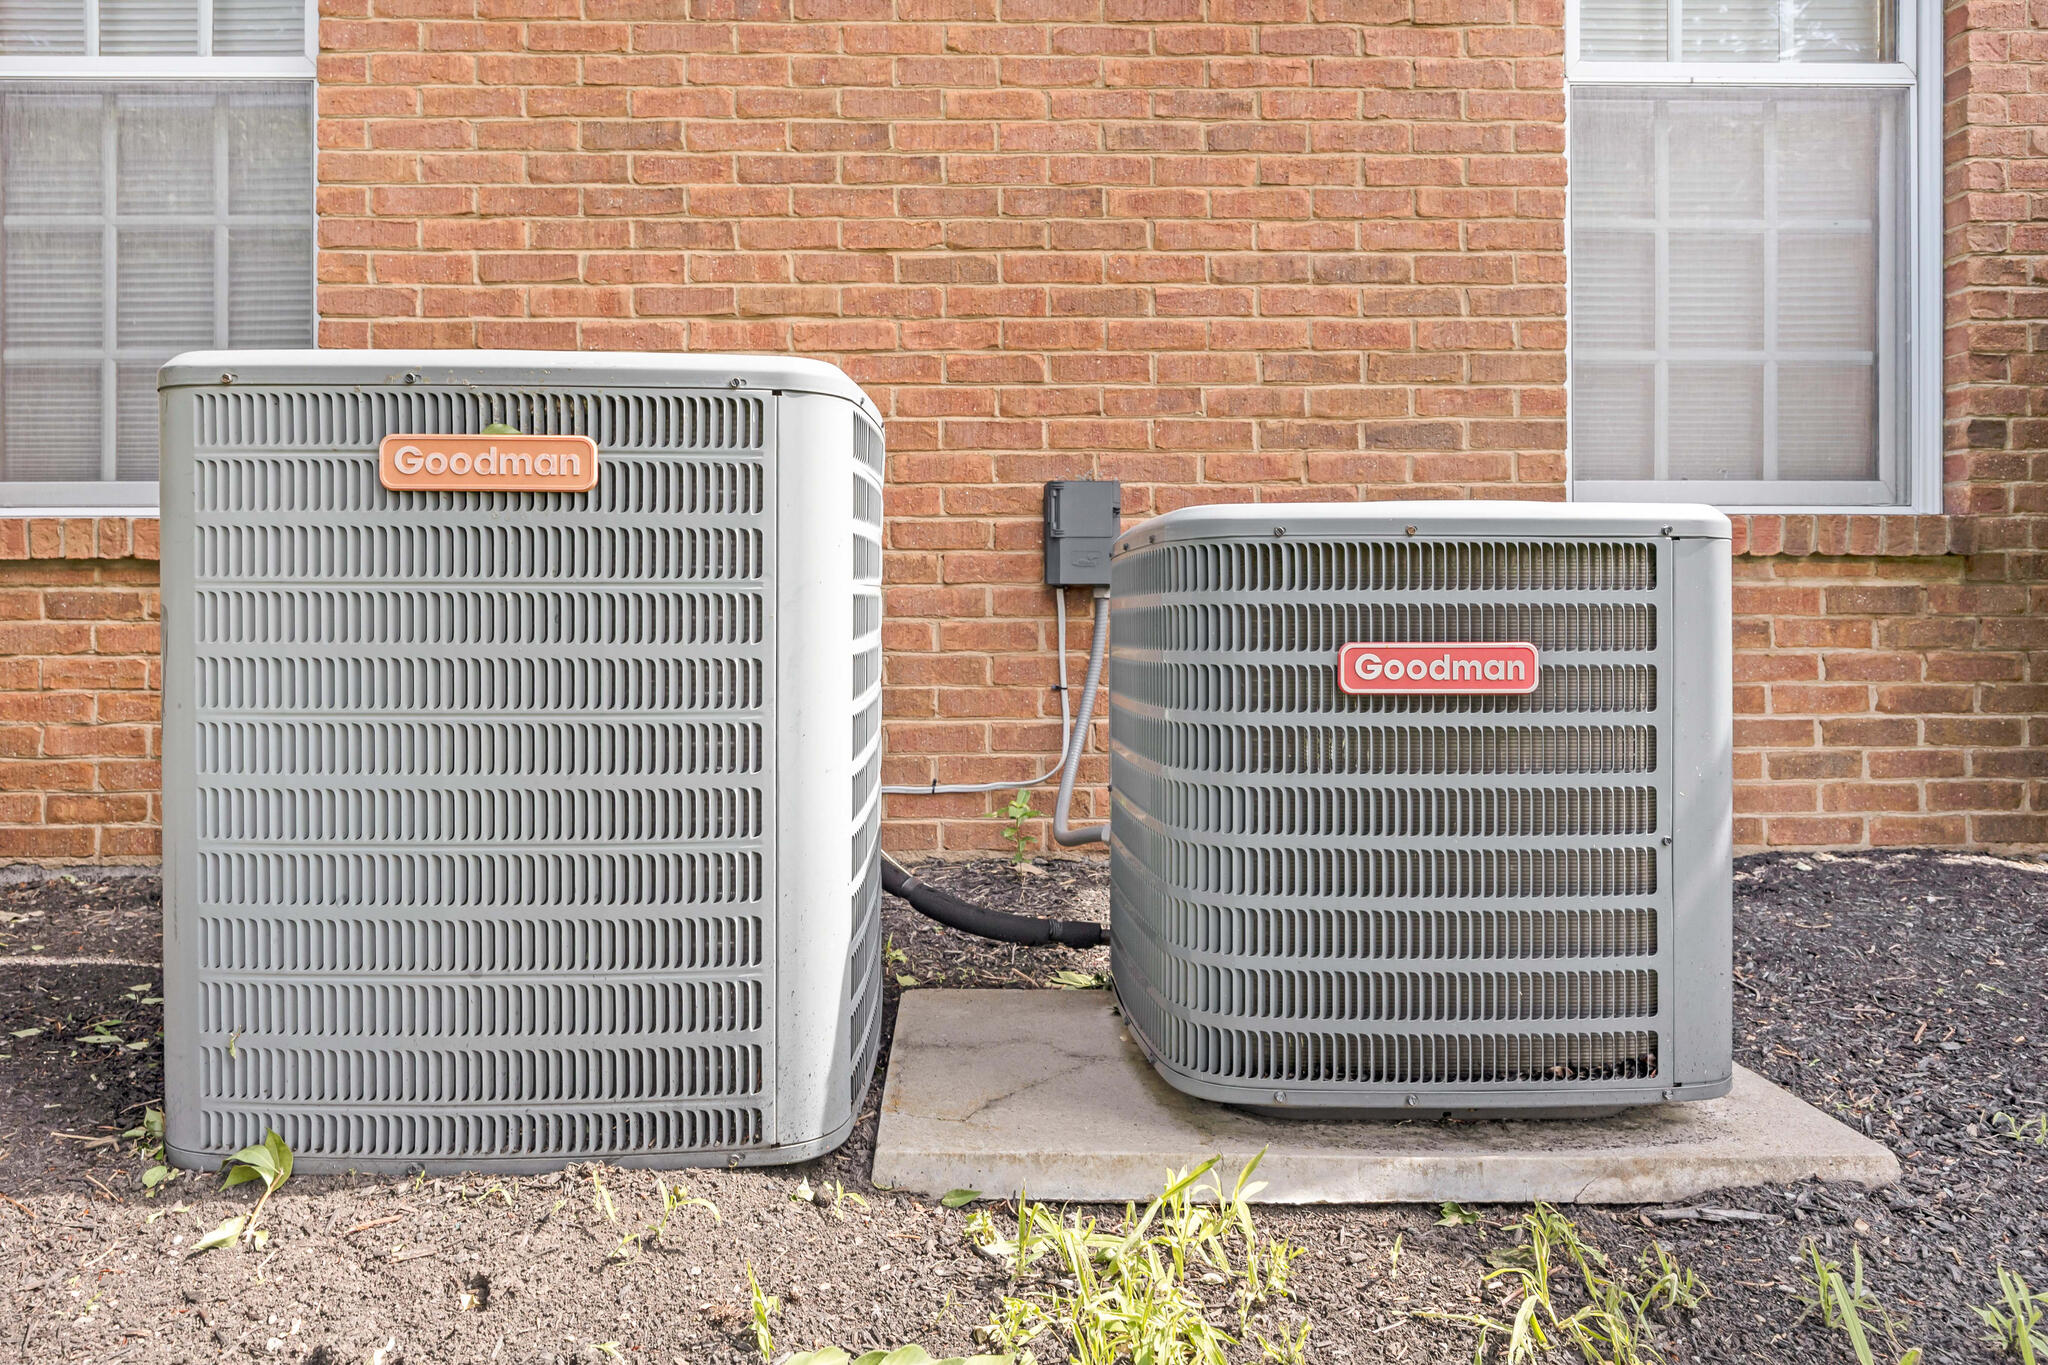
| Cooling | Central Air |
| Cooling Yes / No | Yes |
| Heating | Forced Air, Natural Gas |
| Heating Yes / No | Yes |
| Appliances | Dishwasher, Range, Refrigerator |
| Fireplace Yes / No | Yes |
Exterior
| Lot Features | Residential Lot |
|---|---|
| Construction Materials | Brick |
Parking
| Attached Garage Yes / No | Yes |
|---|---|
| Garage Yes / No | Yes |
| Parking Features | Attached, Detached |
Utilities
| Sewer | Septic Tank |
|---|
Area Information
| State | OH |
|---|---|
| County | Logan |
| City | Bellefontaine |
| Zip Code | 43311 |
| Area | Bellefontaine |
| Subarea | Bellefontaine |
| School District | Bellefontaine CSD |
| High School | Bellefontaine CSD |
| Listing VS Median (in 43311) | |
Price: $689,900 low | high Med: $254,999 sqft: 3,715 low | high Med: 2,014 $ / sqft: $186 low | high Med: $127 On site: 185 low | high Med: 2 | |
Market Activity 43311
Request a showing
Request a showing
Contact
Learn More About This Property

| State | OH |
|---|---|
| County | Logan |
| City | Bellefontaine |
| Zip Code | 43311 |
| Area | Bellefontaine |
| Subarea | Bellefontaine |
| School District | Bellefontaine CSD |
| High School | Bellefontaine CSD |
| Listing VS Median (in 43311) | |
Price: $689,900 low | high Med: $254,999 sqft: 3,715 low | high Med: 2,014 $ / sqft: $186 low | high Med: $127 On site: 185 low | high Med: 2 | |