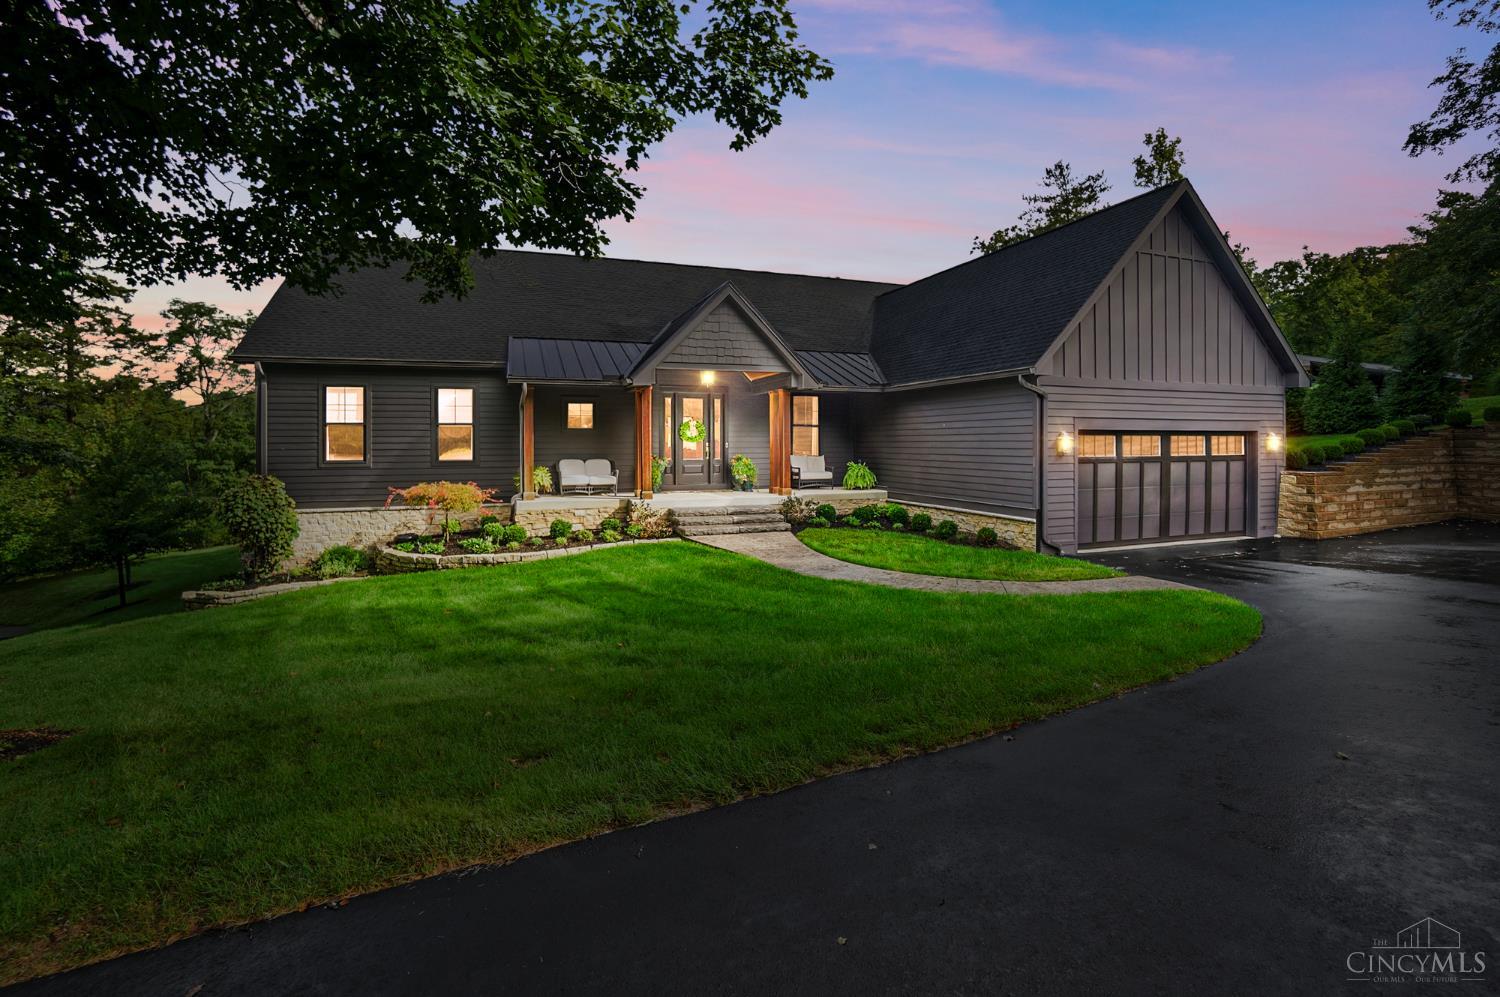
7150 Ragland Road,Anderson Twp, OH 45244
Anderson Twp, OH 45244





Description
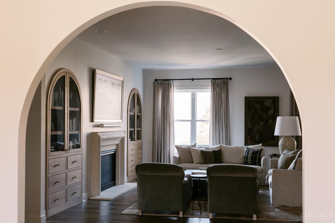
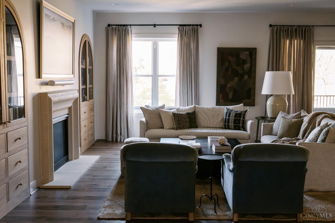
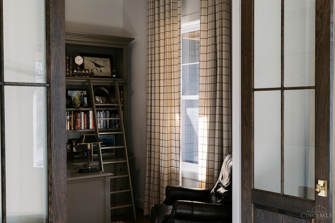
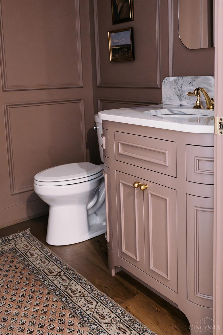
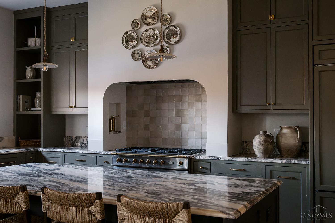
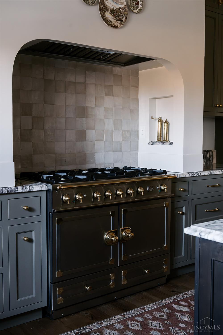
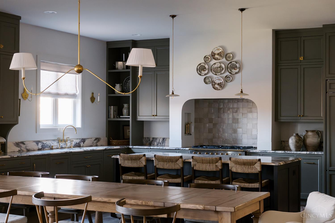
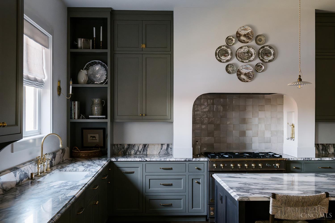
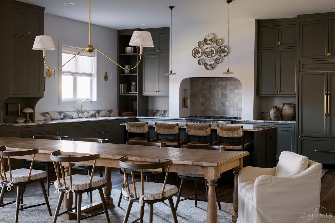
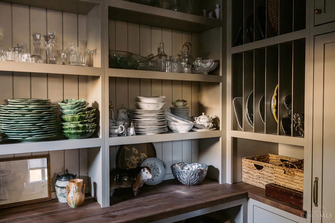
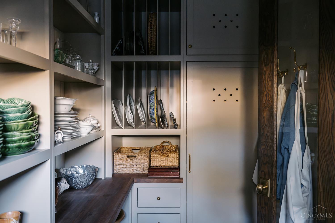
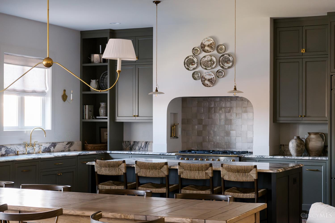
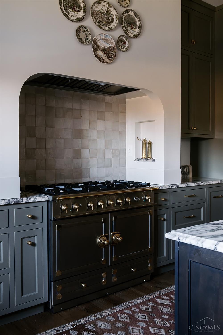
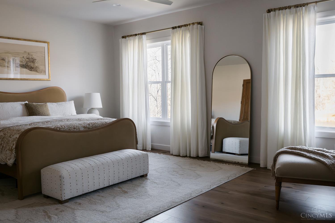
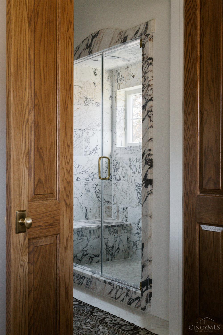
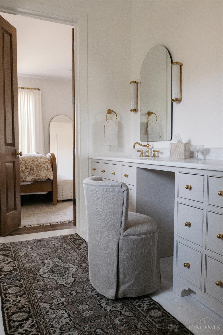
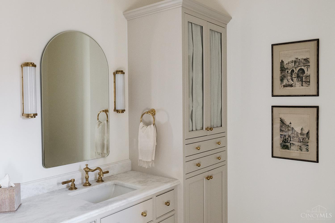
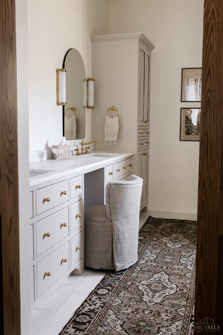
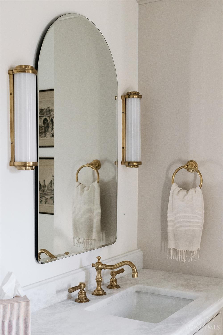
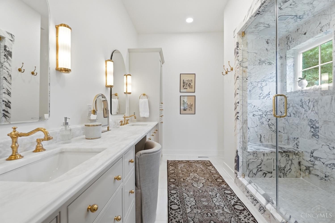
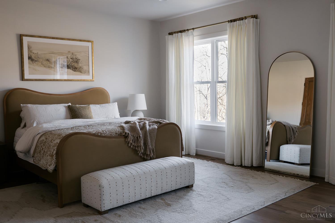
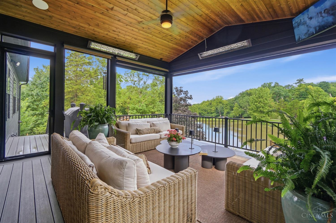
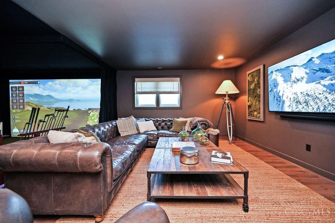
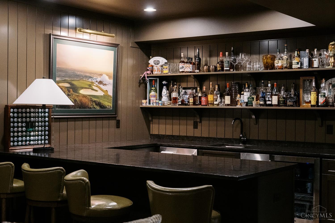
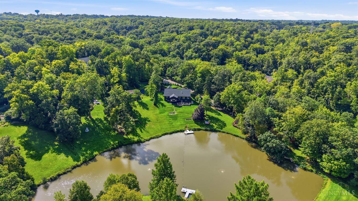
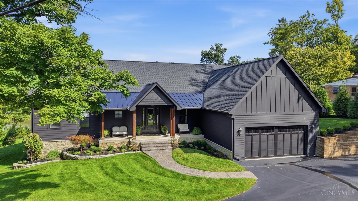
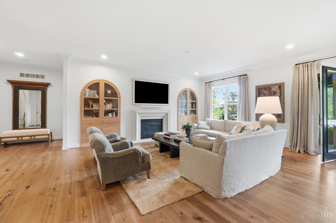
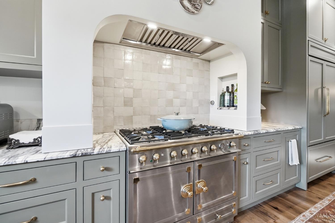
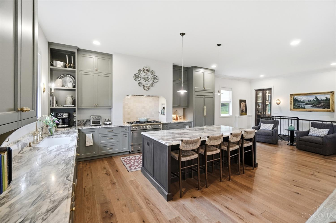
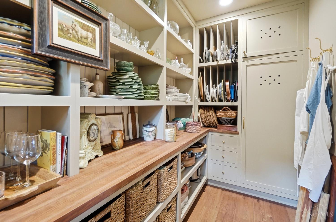
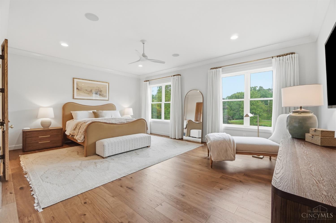
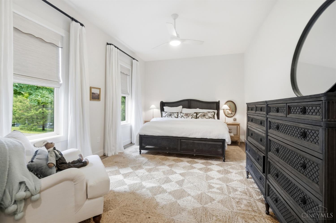
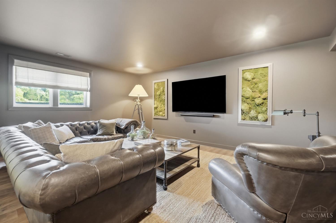
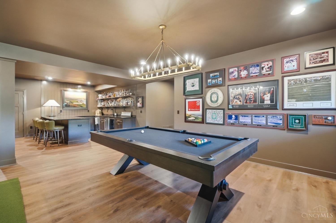
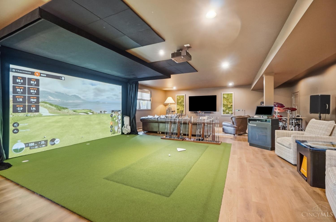
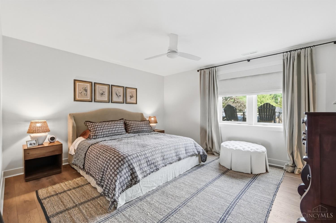
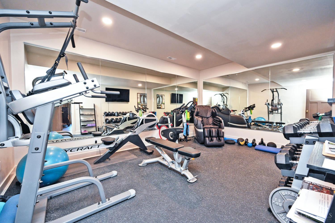
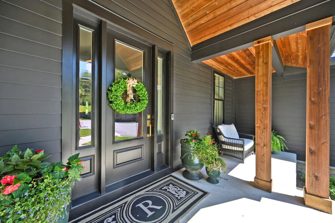
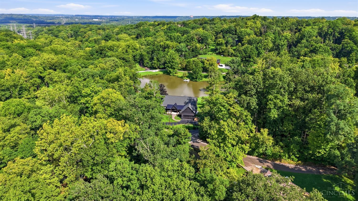
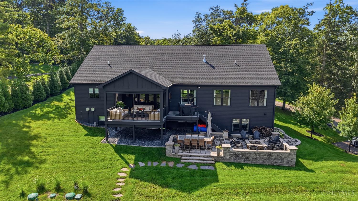
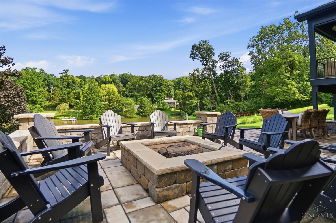
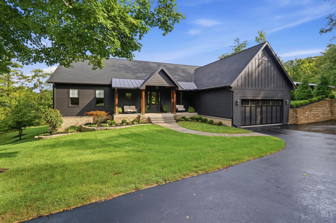
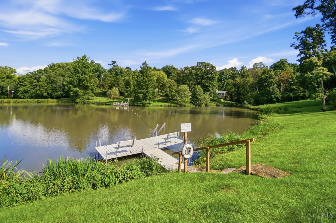
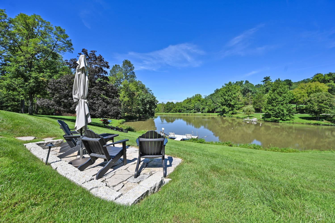
FABULOUS FIRST-FLOOR LUXURY LIVING! Custom-built and nestled within The Hermitage Club, wooded community overlooking a beautiful lake, this one-of-a-kind residence offers an exceptional blend of luxury, comfort, and natural beauty. The open floor plan features 10-foot ceilings, designer finishes, a private first-floor office, and seamless connections between the kitchen, dining, living, and outdoor spaces. The chef's kitchen is a true showpiece, featuring custom Amish cabinetry, a La Cornue double-oven range, Viola marble, and a spacious walk-in pantry.The luxurious primary suite offers a spa-inspired bath complete with a steam shower, chromotherapy lighting, and a Toto integrated toilet/bidet. The finished lower level provides an impressive retreat with a guest suite, bar area, Trackman golf simulator, media room, and gym. Step outside to the inviting porch overlooking the lake and peaceful natural surroundingsan ideal setting for relaxing or entertaining.
Details
| MLS # | 1891337 |
|---|---|
| Listing Type | For Sale |
| Style | House |
| HOA Dues | $2,600 |
| Sub-Type | Resale |
| Status | Pending |
| Year | 2023 |
| Days On Site | 16 |
| Listing Provided By | Comey & Shepherd | Pam Steiner |
Features
| Bed(s) | 3 |
|---|---|
| Bath(s) | 4 Total |
| SQ Feet | 1,141,613 |
| Garage | 2 |
| Basement | Y |
| Story(s) | 1 |
| Zoning | Residential |
| Acreage | 1.00 |
| Property View | Lake, Pond, Woods |
Interior
| Rooms Total | 12 |
|---|---|
| Heating | Dual Fuel, Electric |
| Cooling | Central Air |
| Window Features | Casement, Double Hung, Double Pane, Vinyl/Alum Clad, Insulated |
| Appliances | Dishwasher, Double Oven, Dryer, Garbage Disposal, Gas Cooktop, Microwave, Refrigerator, Washer, Wine Cooler |
| Interior Features | 9Ft + Ceiling, Crown Molding, French Doors, Multi Panel Doors |
| Fireplace Features | Stone, Gas |
| Fireplaces Total | 1 |
Exterior
| Roof | Metal, Shingle |
|---|---|
| Exterior Features | Covered Deck/Patio, Enclosed Porch, Entertain Ctr, Fire Pit, Patio, Porch, Sprinklers, Tennis Court, Wooded Lot, Yard Lights, Other |
| Construction Materials | Stone, Fiber Cement |
| Topography | Lake/Pond, Sloped |
| Foundation Details | Poured |
Parking
| Parking Features | Driveway |
|---|
Utilities
| Sewer | Septic Tank |
|---|---|
| Gas | Propane |
Taxes
| Property | 22972 |
|---|
Area Information
| State | OH |
|---|---|
| County | Hamilton |
| City | Anderson Twp |
| Zip Code | 45244 |
| Area | Hamilton E07 |
| Subarea | Hamilton E07 |
| Community Name | Anderson Twp. |
| School District | Forest Hills Local S |
| High School | Forest Hills Local S |
| Listing VS Median (in Anderson Twp.) | |
Price: $1,545,000 low | high Med: $407,500 sqft: 1,141,613 low | high Med: 2,046 $ / sqft: $1 low | high Med: $214 On site: 16 low | high Med: 58 | |
Market Activity 45244
Request a showing
Request a showing
Contact
Learn More About This Property

| State | OH |
|---|---|
| County | Hamilton |
| City | Anderson Twp |
| Zip Code | 45244 |
| Area | Hamilton E07 |
| Subarea | Hamilton E07 |
| Community Name | Anderson Twp. |
| School District | Forest Hills Local S |
| High School | Forest Hills Local S |
| Listing VS Median (in Anderson Twp.) | |
Price: $1,545,000 low | high Med: $407,500 sqft: 1,141,613 low | high Med: 2,046 $ / sqft: $1 low | high Med: $214 On site: 16 low | high Med: 58 | |