New Listing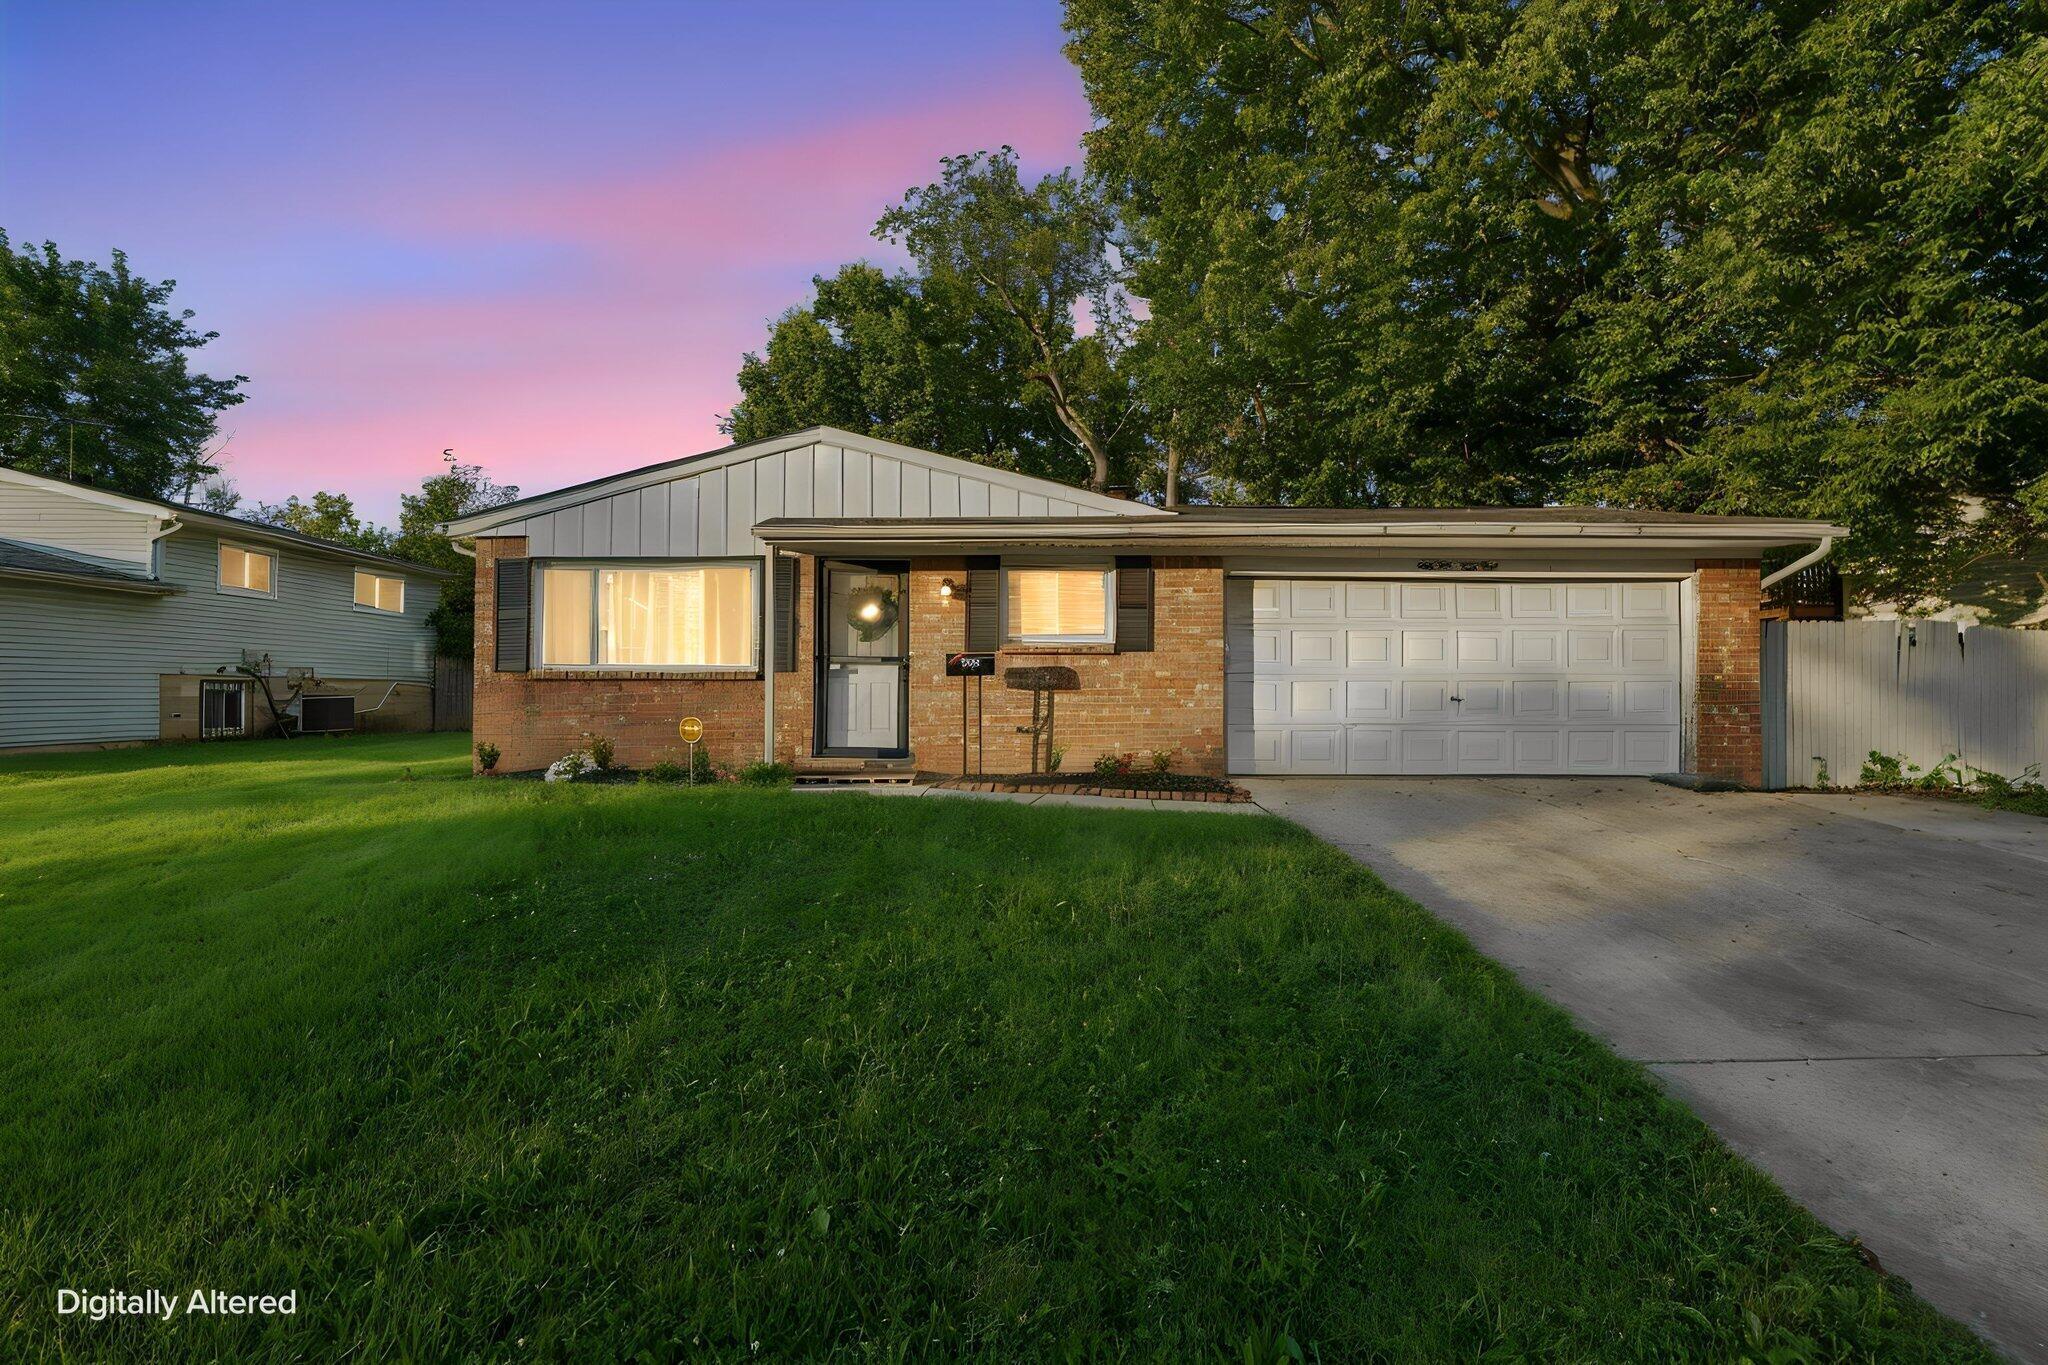
5458 Carbondale Drive,Columbus, OH 43232
Columbus, OH 43232
Description
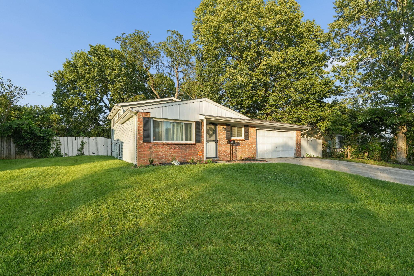
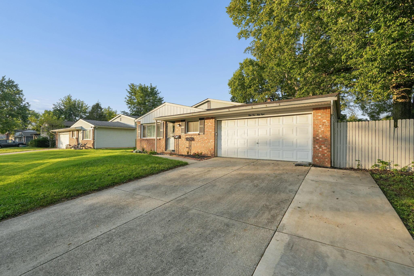
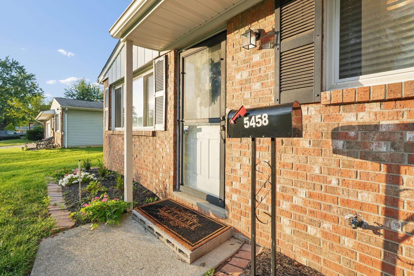
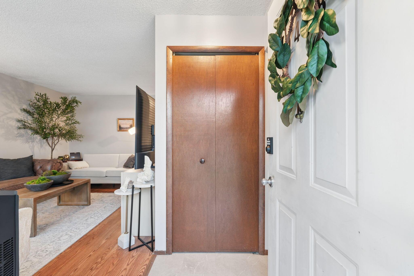
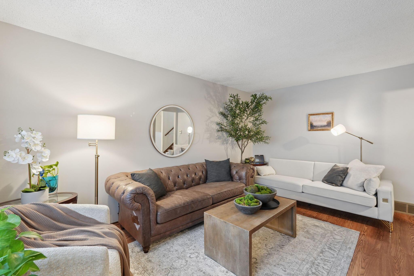
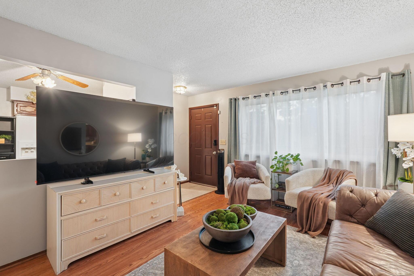
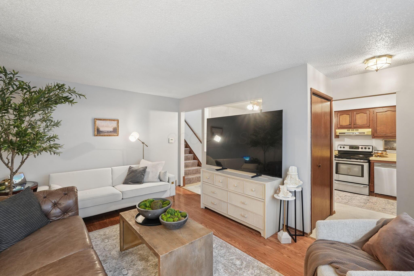
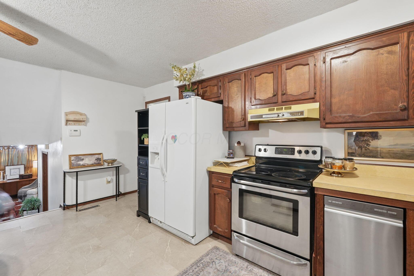
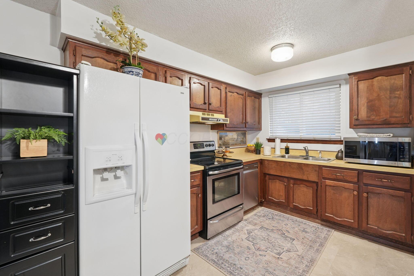
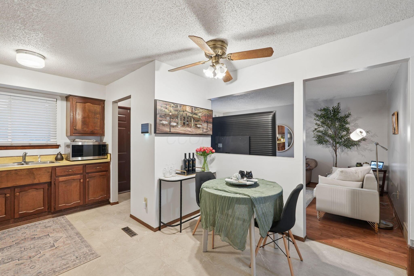
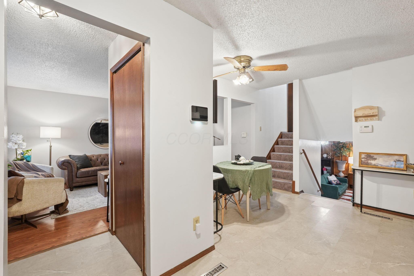
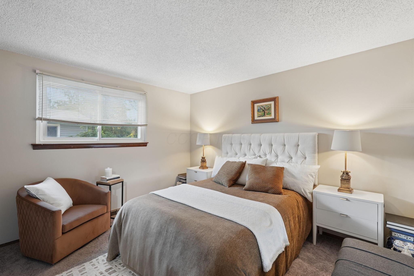
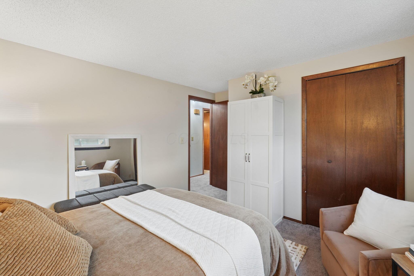
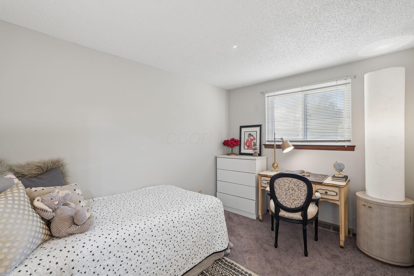
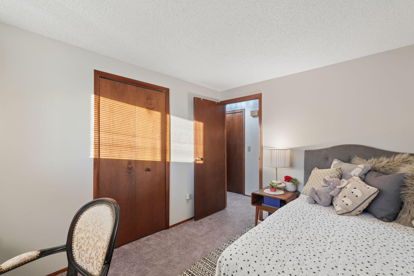
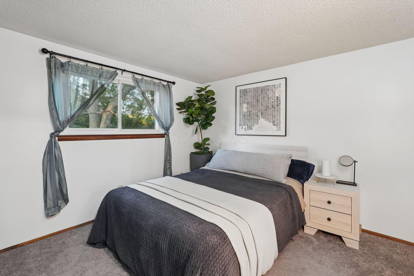
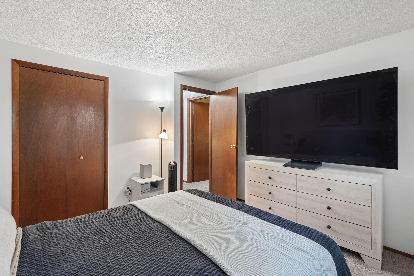
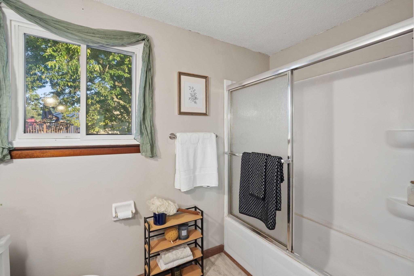
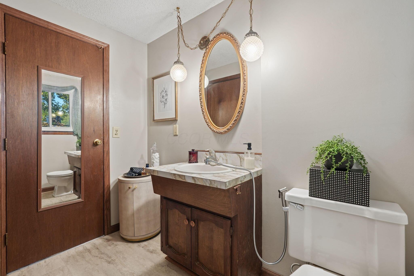
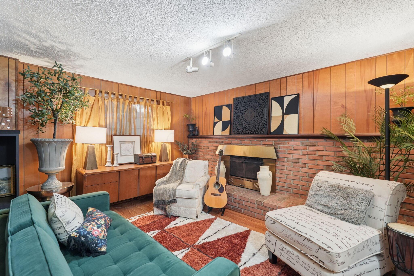
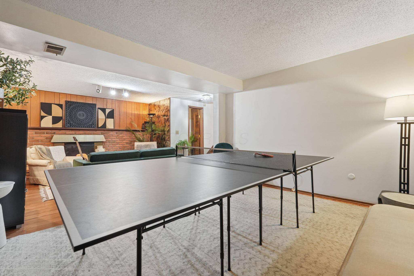
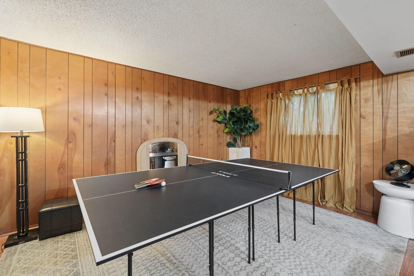
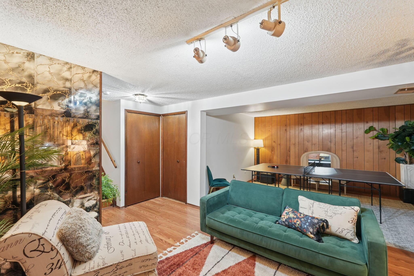
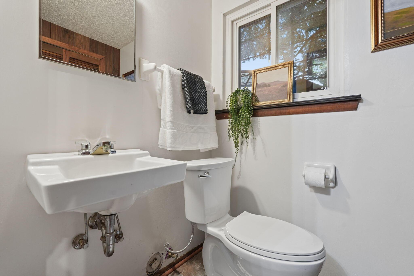
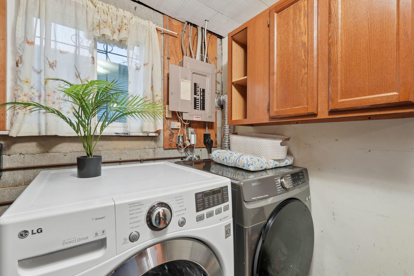
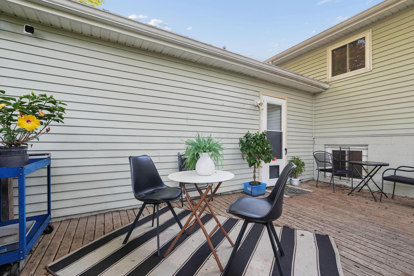
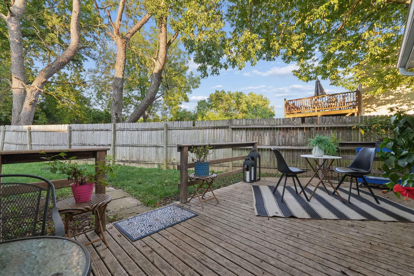
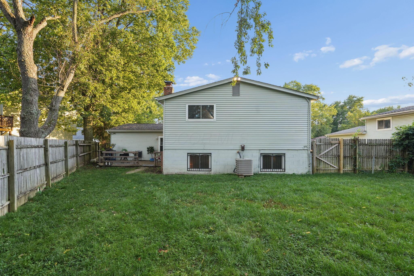
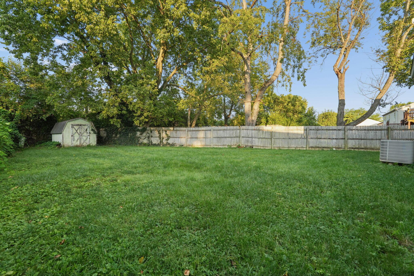
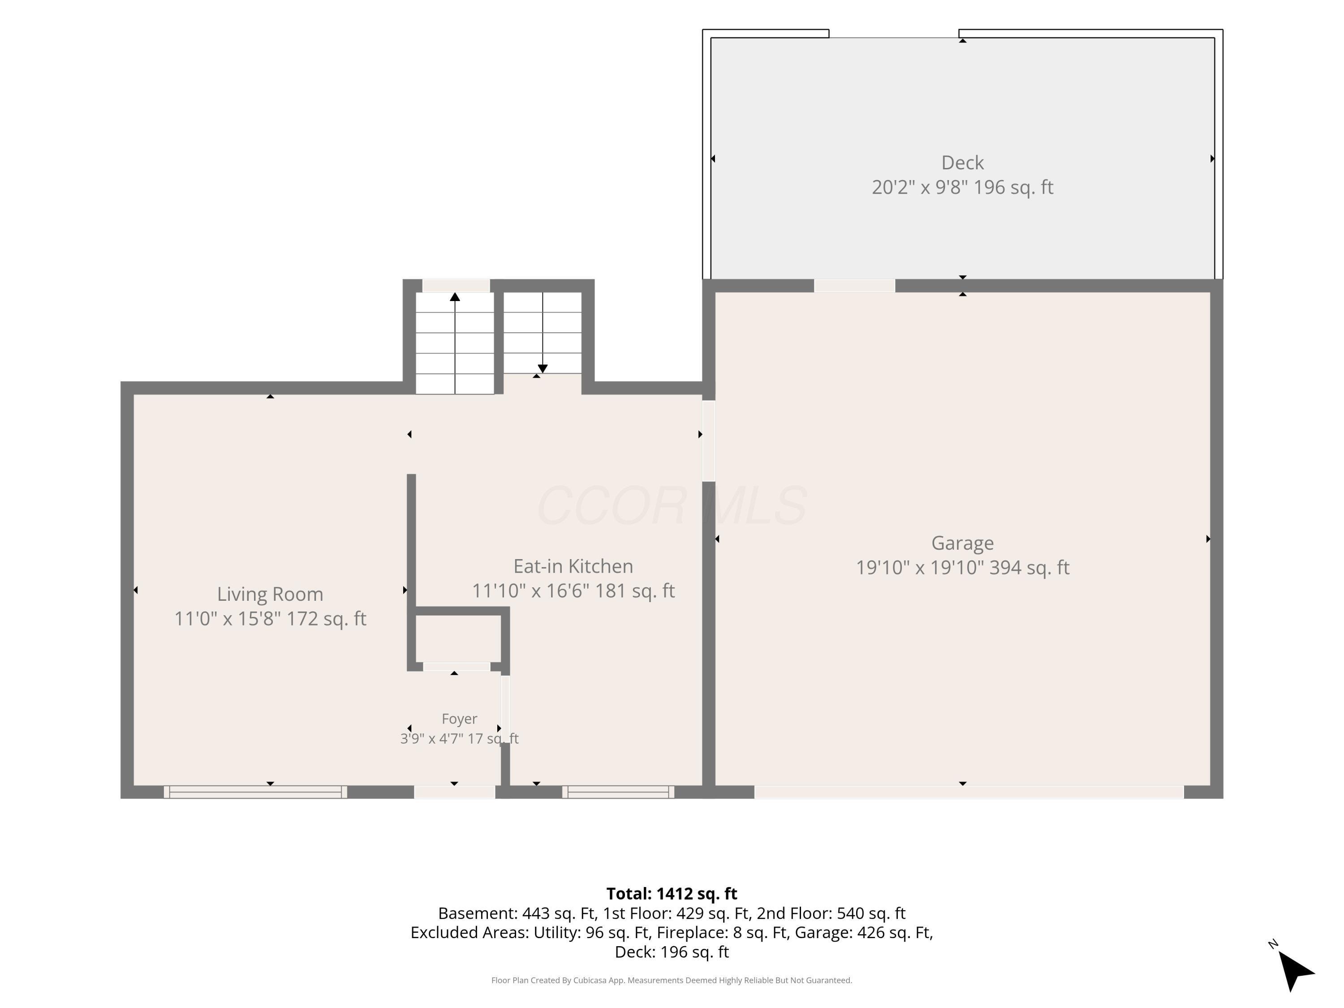
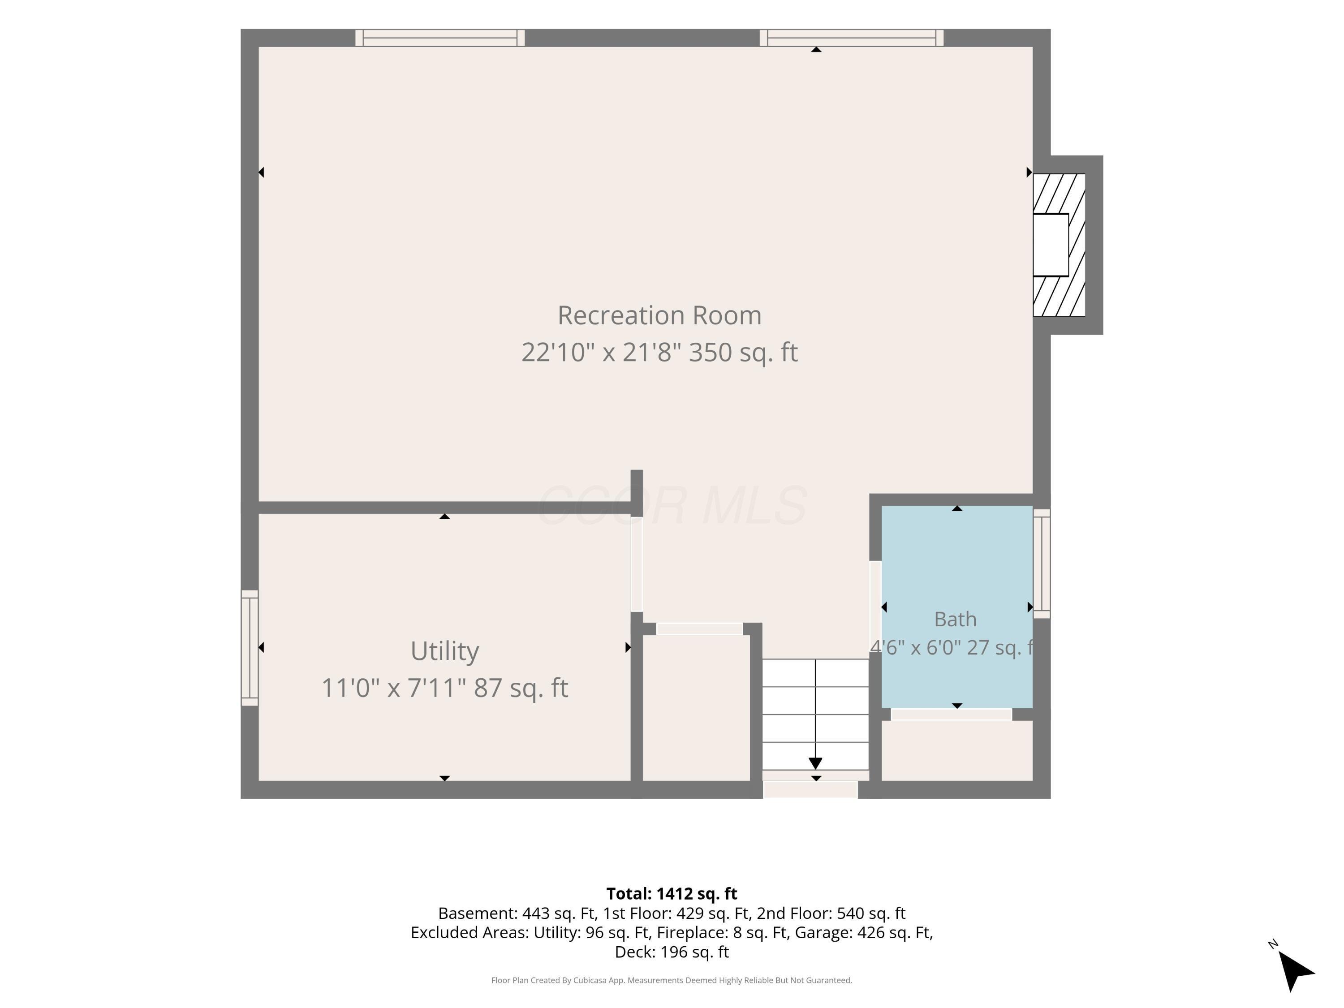
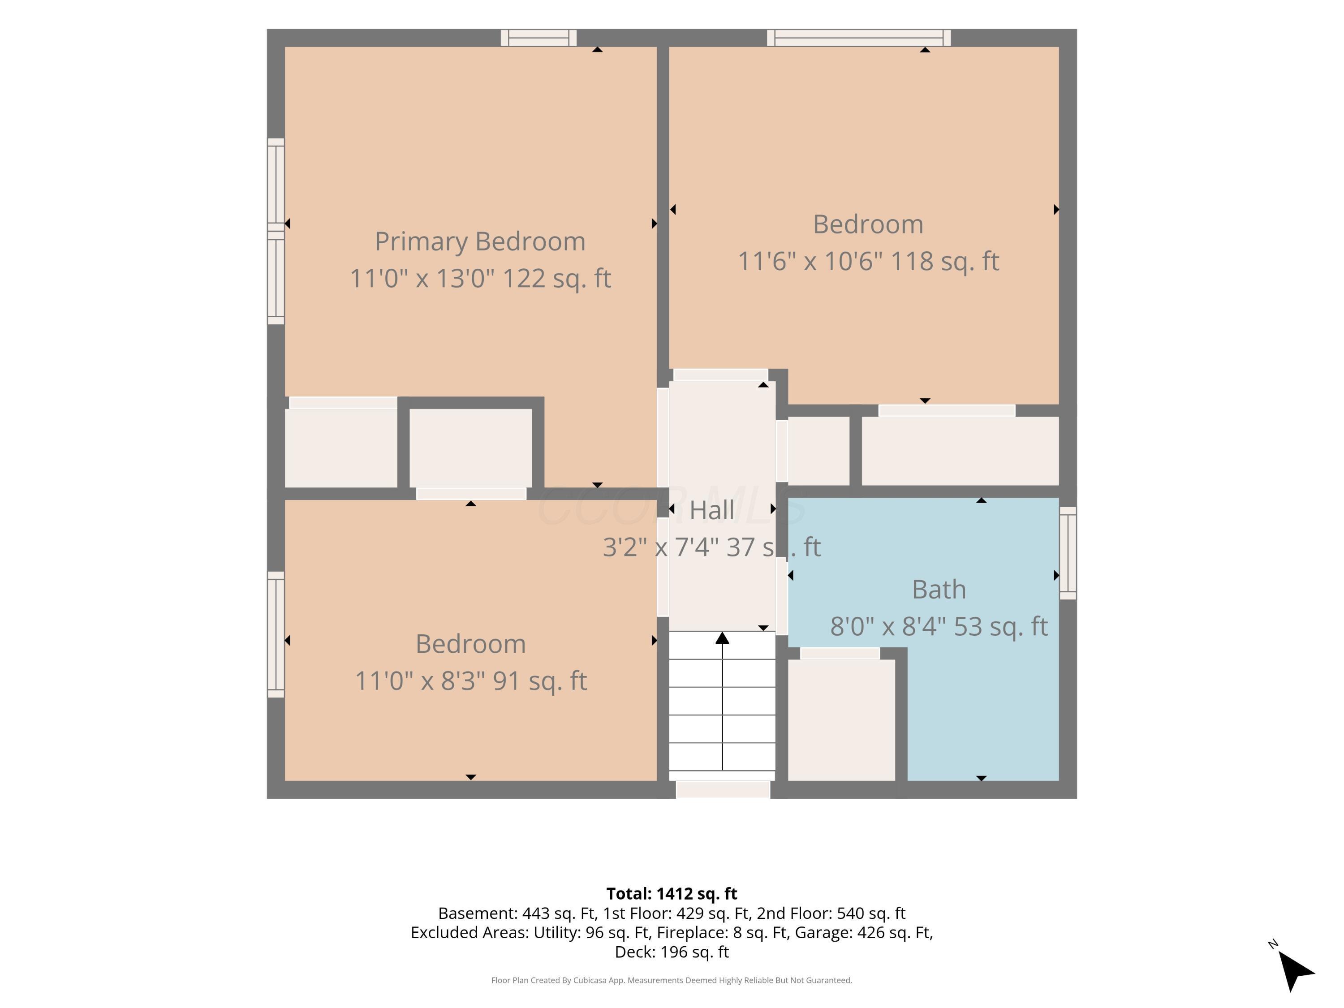
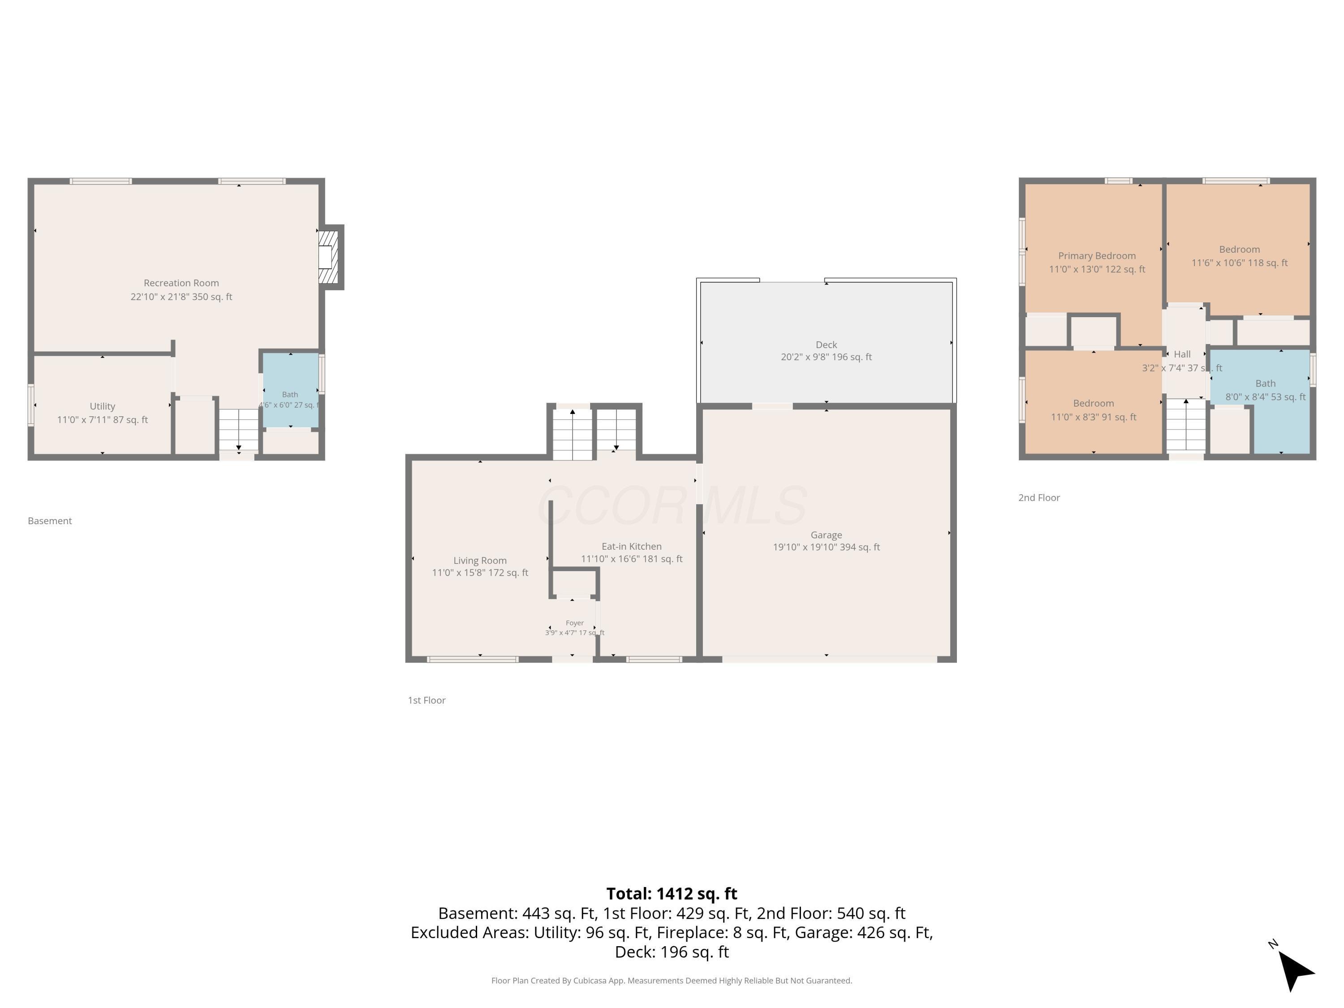
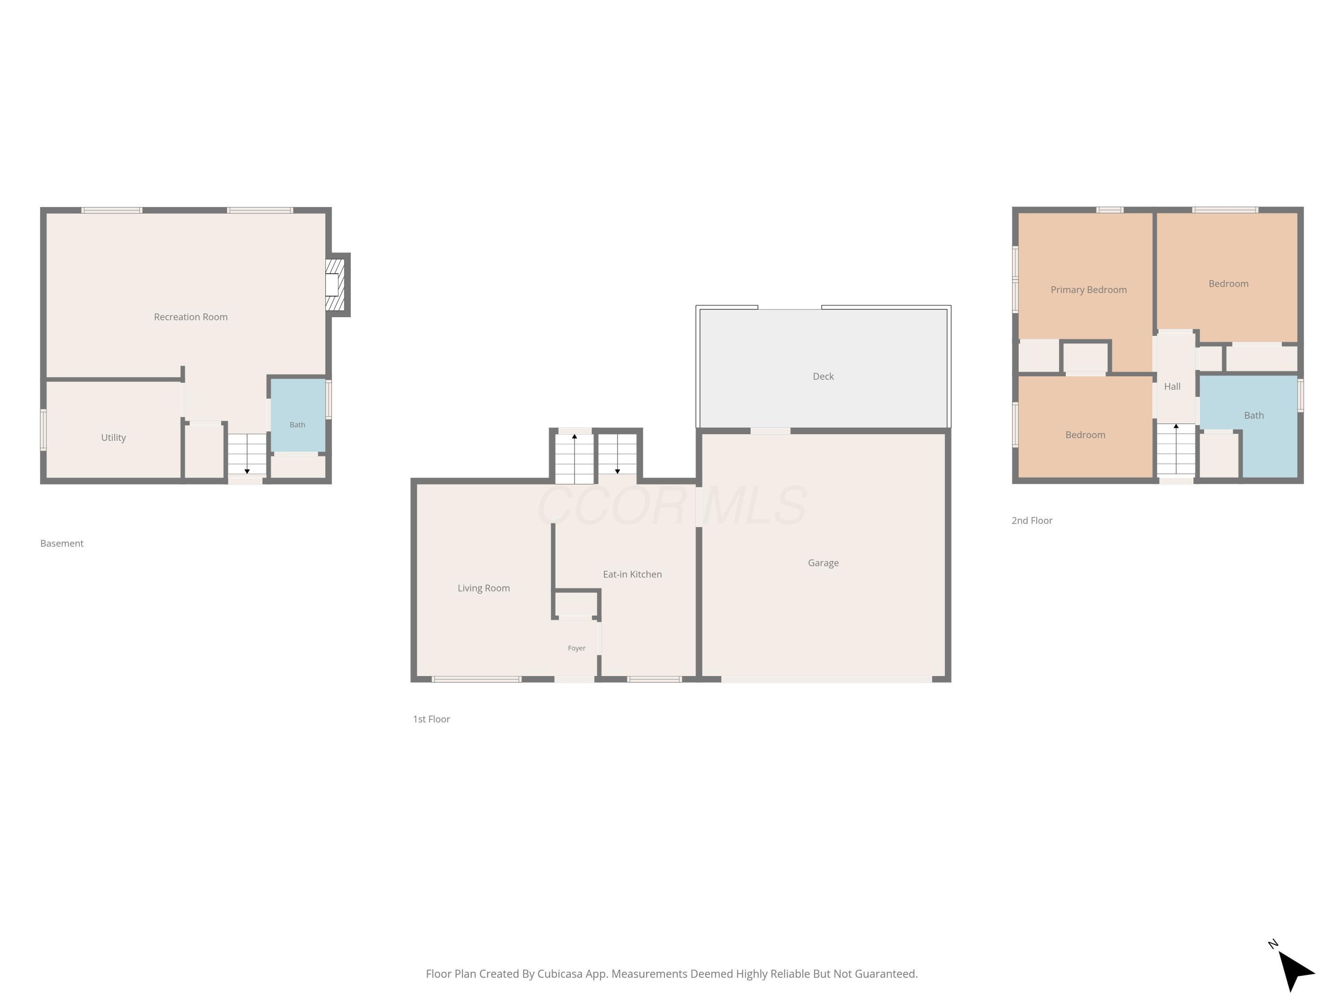
An inviting split-level home in an established, walkable neighborhood is standing ready to meet your life's needs. Large fully fenced backyard & a layout that keeps everyday living connected while still providing room for solitude when desired. Main level has easy, open flow. Living room features huge picture window. 3 nicely sized bedrooms are tucked up a half flight of stairs, giving comfortable separation between living, resting & recreation spaces. Downstairs, the family/ recreation room is a true highlight, centered around a wood burning fireplace w/ gorgeous brick framing & a wall length brick hearth. This versatile space could host a game room, home office or gym, studio, etc. & it's easy to see potential for a private in-law, guest or teen suite here. Bathroom & laundry are conveniently located on this level. Kitchen, garage entrance & main living area just a half flight of steps away from this lower level. Outside, the fully fenced big backyard creates a private setting w/ beautiful views of mature trees & offers plenty of room for pets, play, gardening & entertaining during celebrations/ gatherings & BBQ's. The deck invites you to relax & enjoy the great outdoors in comfort. Storage shed keeps lawn equipment & seasonal belongings organized. Oversized attached 2 car garage w/ a wide concrete driveway provides sheltered parking & additional storage. Recent improvements include new roof in 2025, windows & exterior doors, carpeting & interior neutral paint. This home promises a solid opportunity for you to grow or to downsize & personalize over time. Located near shopping, dining, schools, parks, major Columbus roads & highways. 5458 Carbondale Drive brings an appealing combination of comfort, flexibility, privacy & convenience where you can live, gather, relax & make it your own, both inside & out. Private tours available now.
Details
| MLS # | 226033901 |
|---|---|
| Listing Type | For Sale |
| Style | House |
| Sub-Type | Resale |
| Status | Active |
| Year | 1978 |
| Days On Site | 2 |
| Listing Provided By | e-Merge Real Estate | Anthony R Diastello |
Features
| Bed(s) | 3 |
|---|---|
| Bath(s) | 2 Total |
| SQ Feet | 1,410 |
| Garage | 2 |
| Basement | Y |
| Acreage | 0.18 |
Taxes
| Property | 3084 |
|---|
Area Information
| State | OH |
|---|---|
| County | Franklin |
| City | Columbus |
| Zip Code | 43232 |
| Community Name | Walnut Bluff |
| School District | COLUMBUS CSD 2503 FRA CO. |
| High School | COLUMBUS CSD 2503 FRA CO. |
| Listing VS Median (in Walnut Bluff) | |
Price: $234,200 low | high Med: $215,000 sqft: 1,410 low | high Med: 1,336 $ / sqft: $166 low | high Med: $161 On site: 2 low | high Med: 112 | |
Market Activity 43232
Request a showing
Request a showing
Contact
Learn More About This Property

| State | OH |
|---|---|
| County | Franklin |
| City | Columbus |
| Zip Code | 43232 |
| Community Name | Walnut Bluff |
| School District | COLUMBUS CSD 2503 FRA CO. |
| High School | COLUMBUS CSD 2503 FRA CO. |
| Listing VS Median (in Walnut Bluff) | |
Price: $234,200 low | high Med: $215,000 sqft: 1,410 low | high Med: 1,336 $ / sqft: $166 low | high Med: $161 On site: 2 low | high Med: 112 | |