
Description
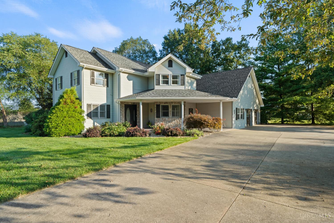
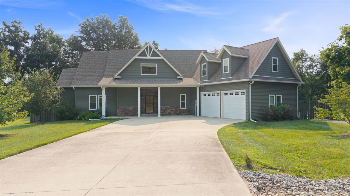
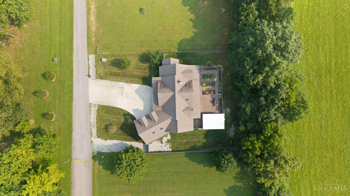
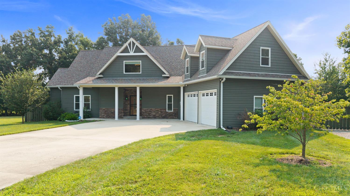
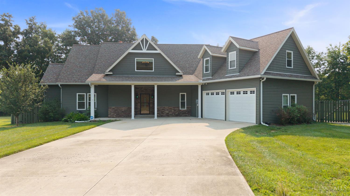
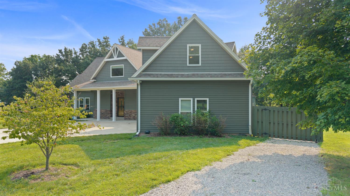
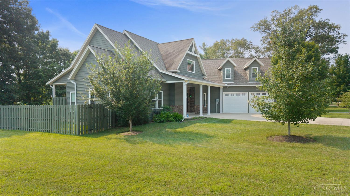
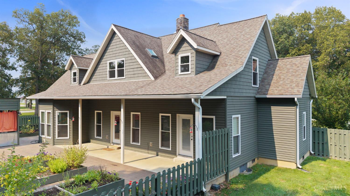
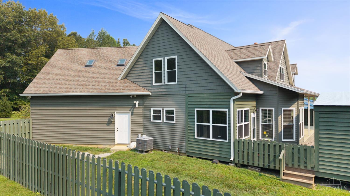
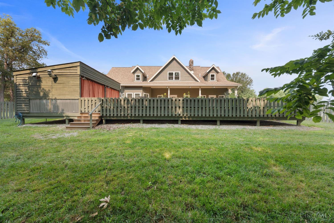
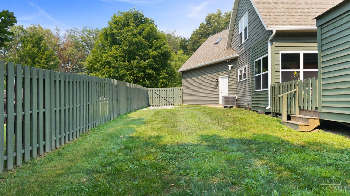
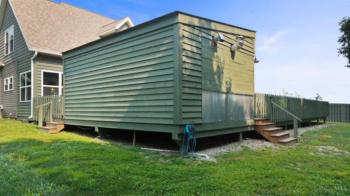
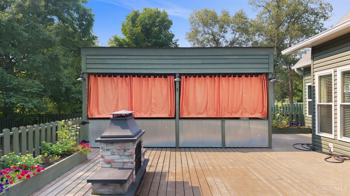
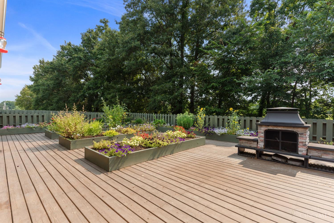
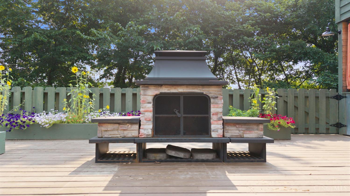
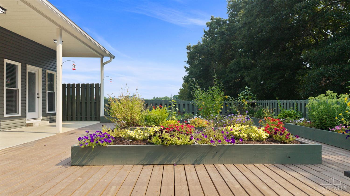
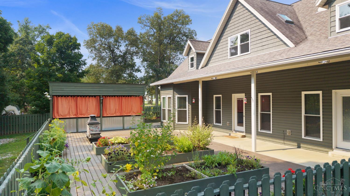
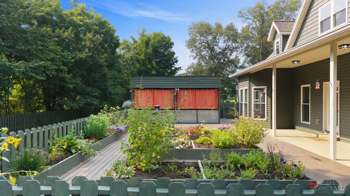
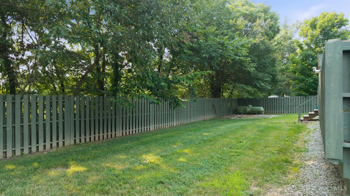
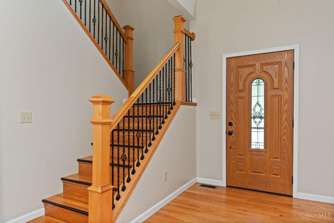
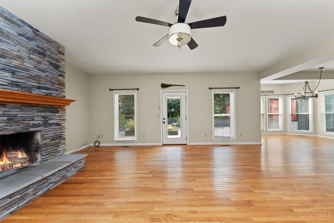
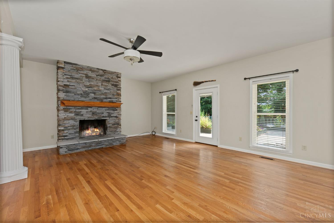
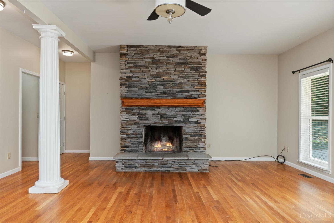
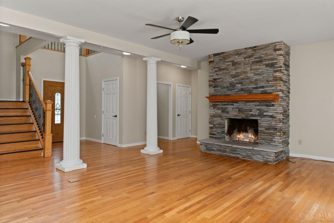
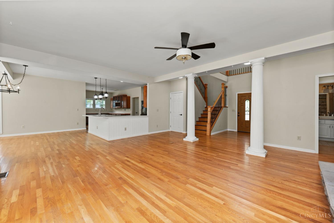
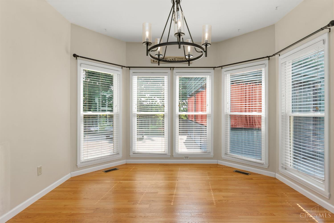
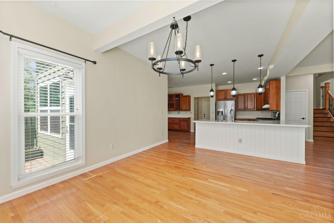
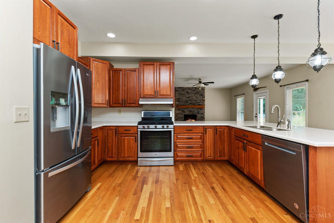
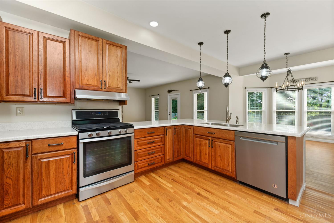
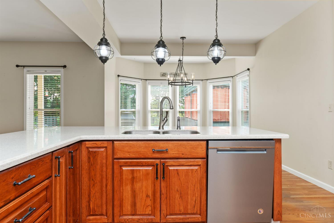
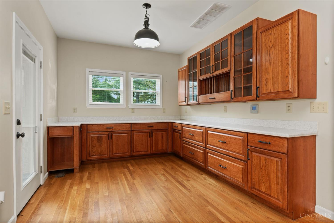
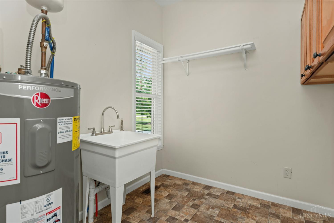
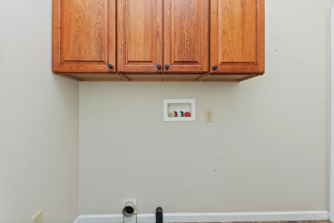
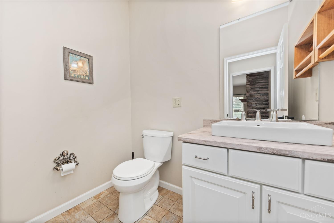
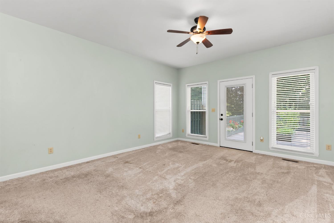
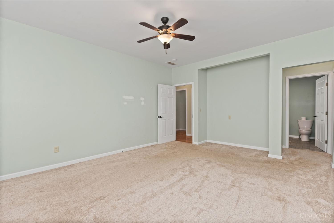
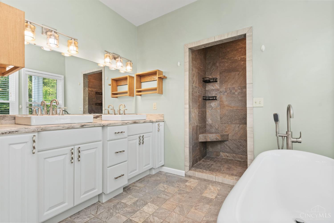
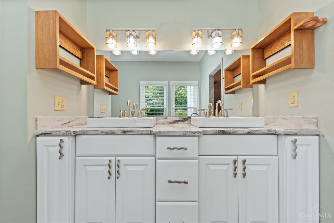
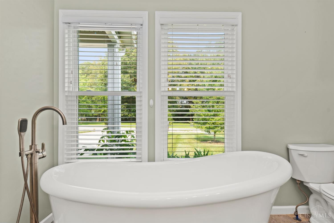
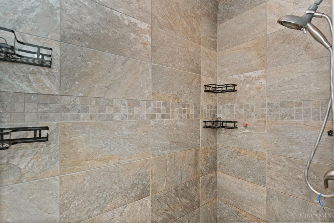
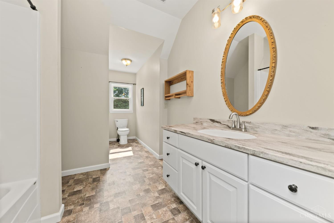
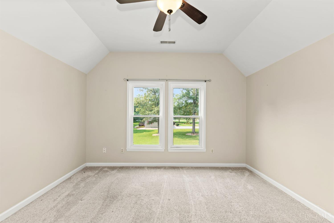
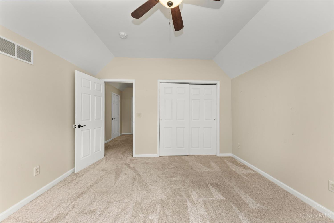
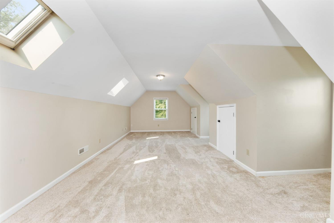
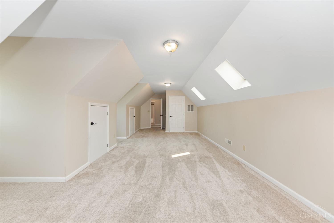
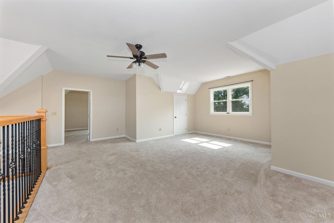
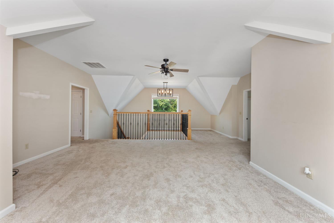
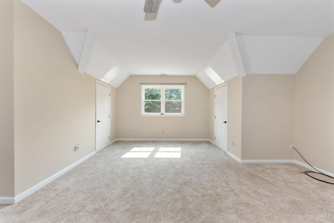
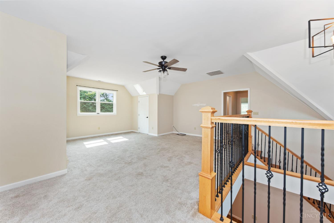
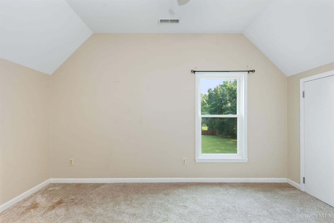
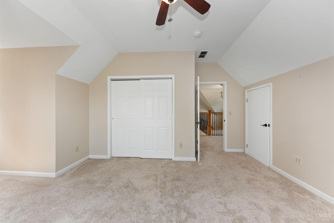
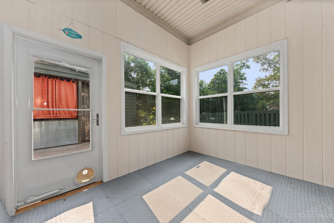
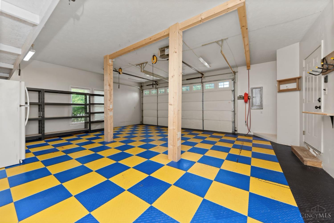
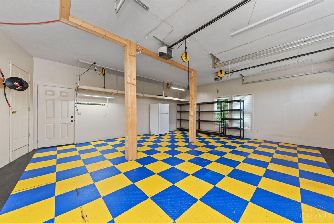
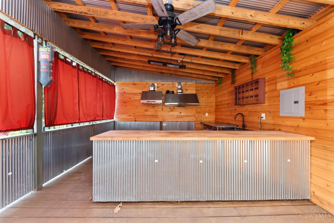
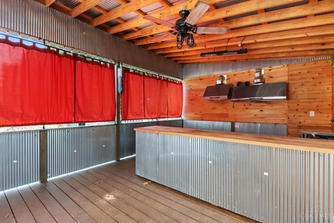
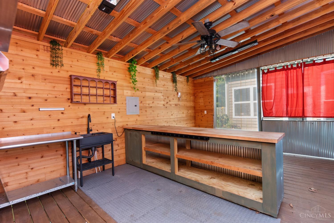
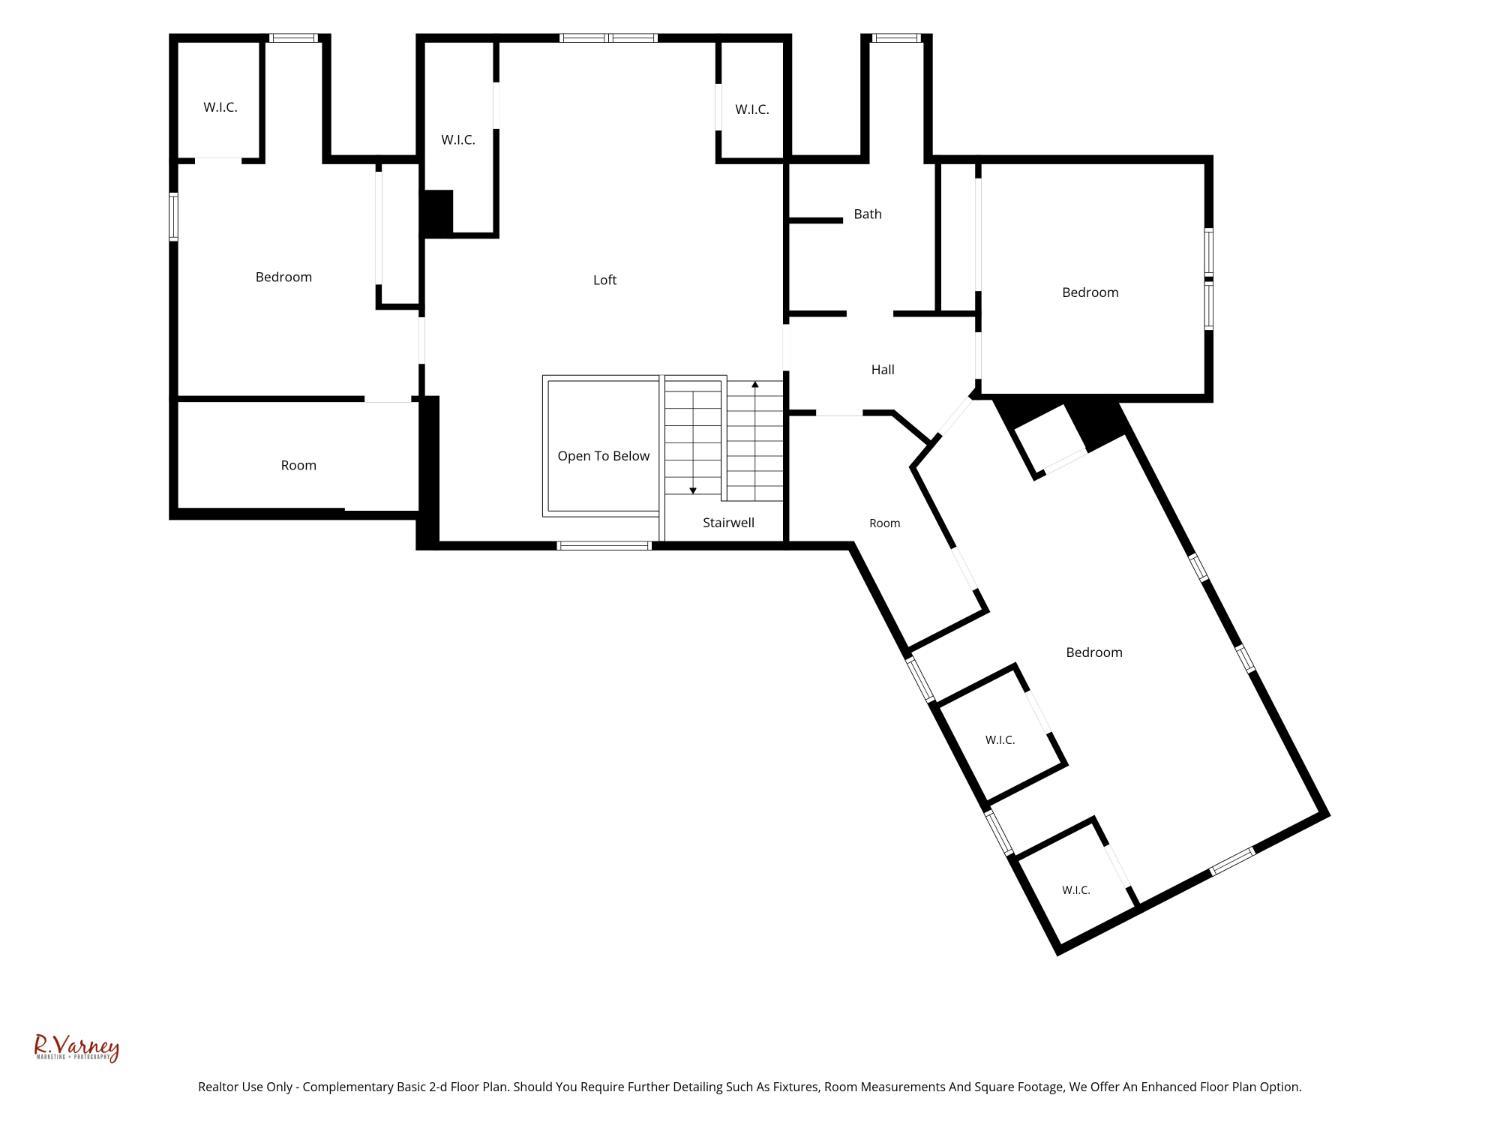
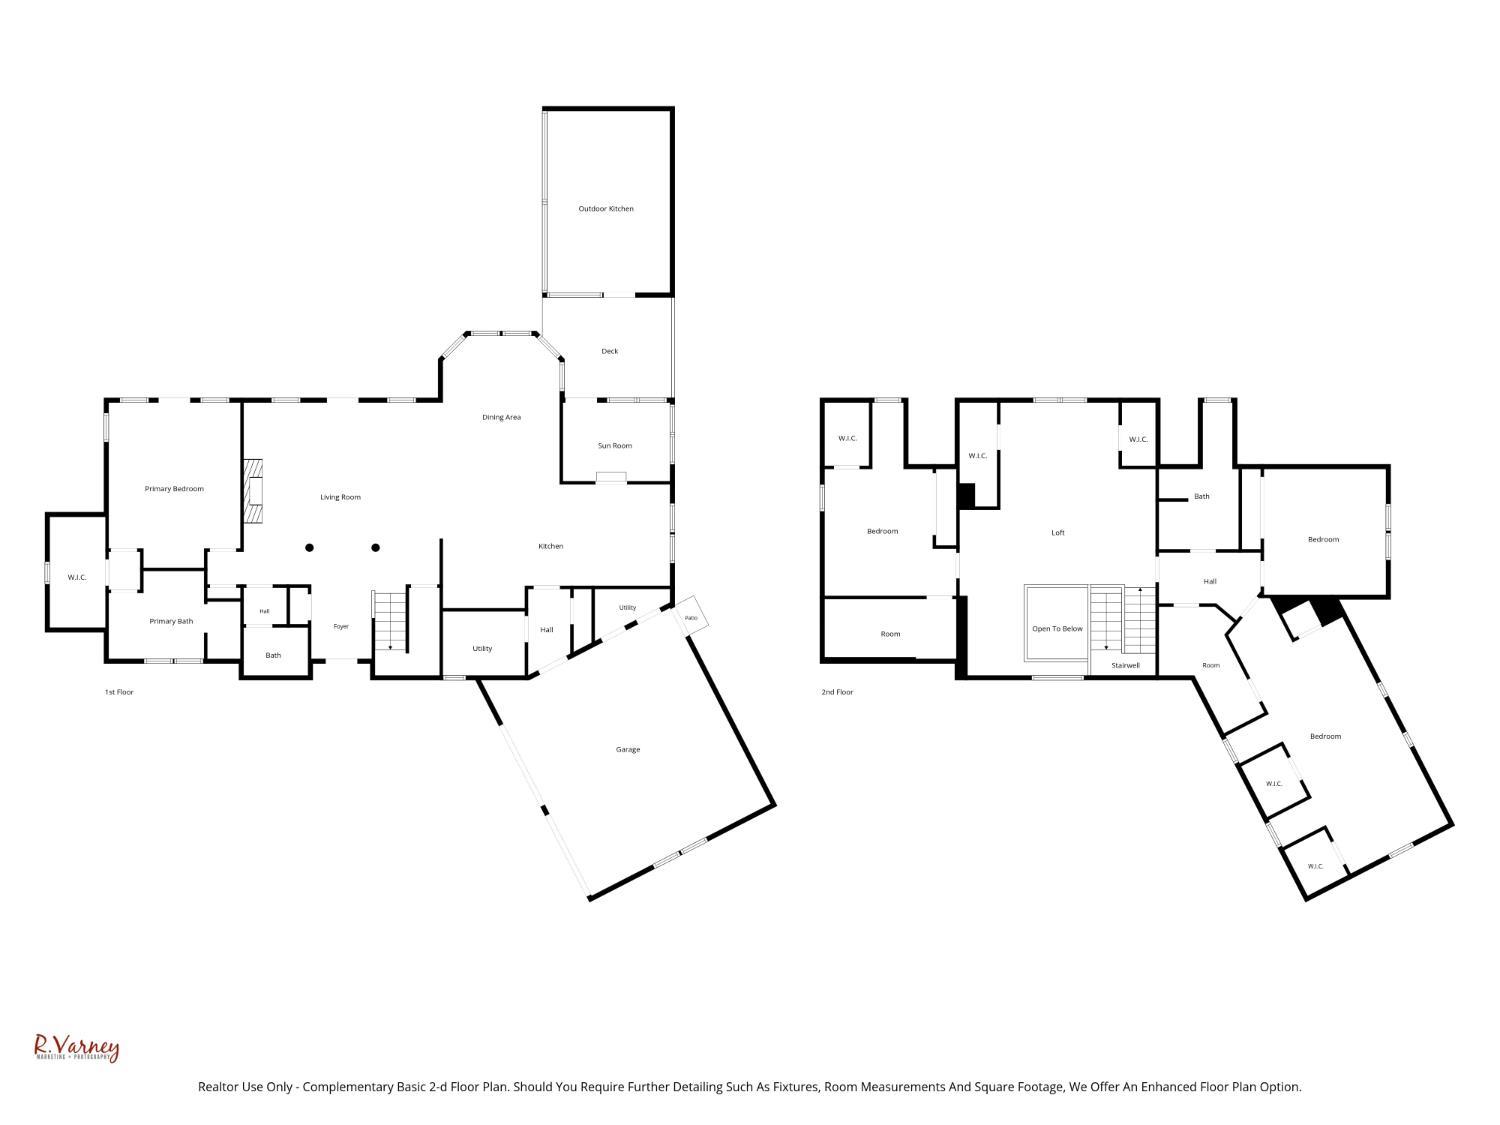
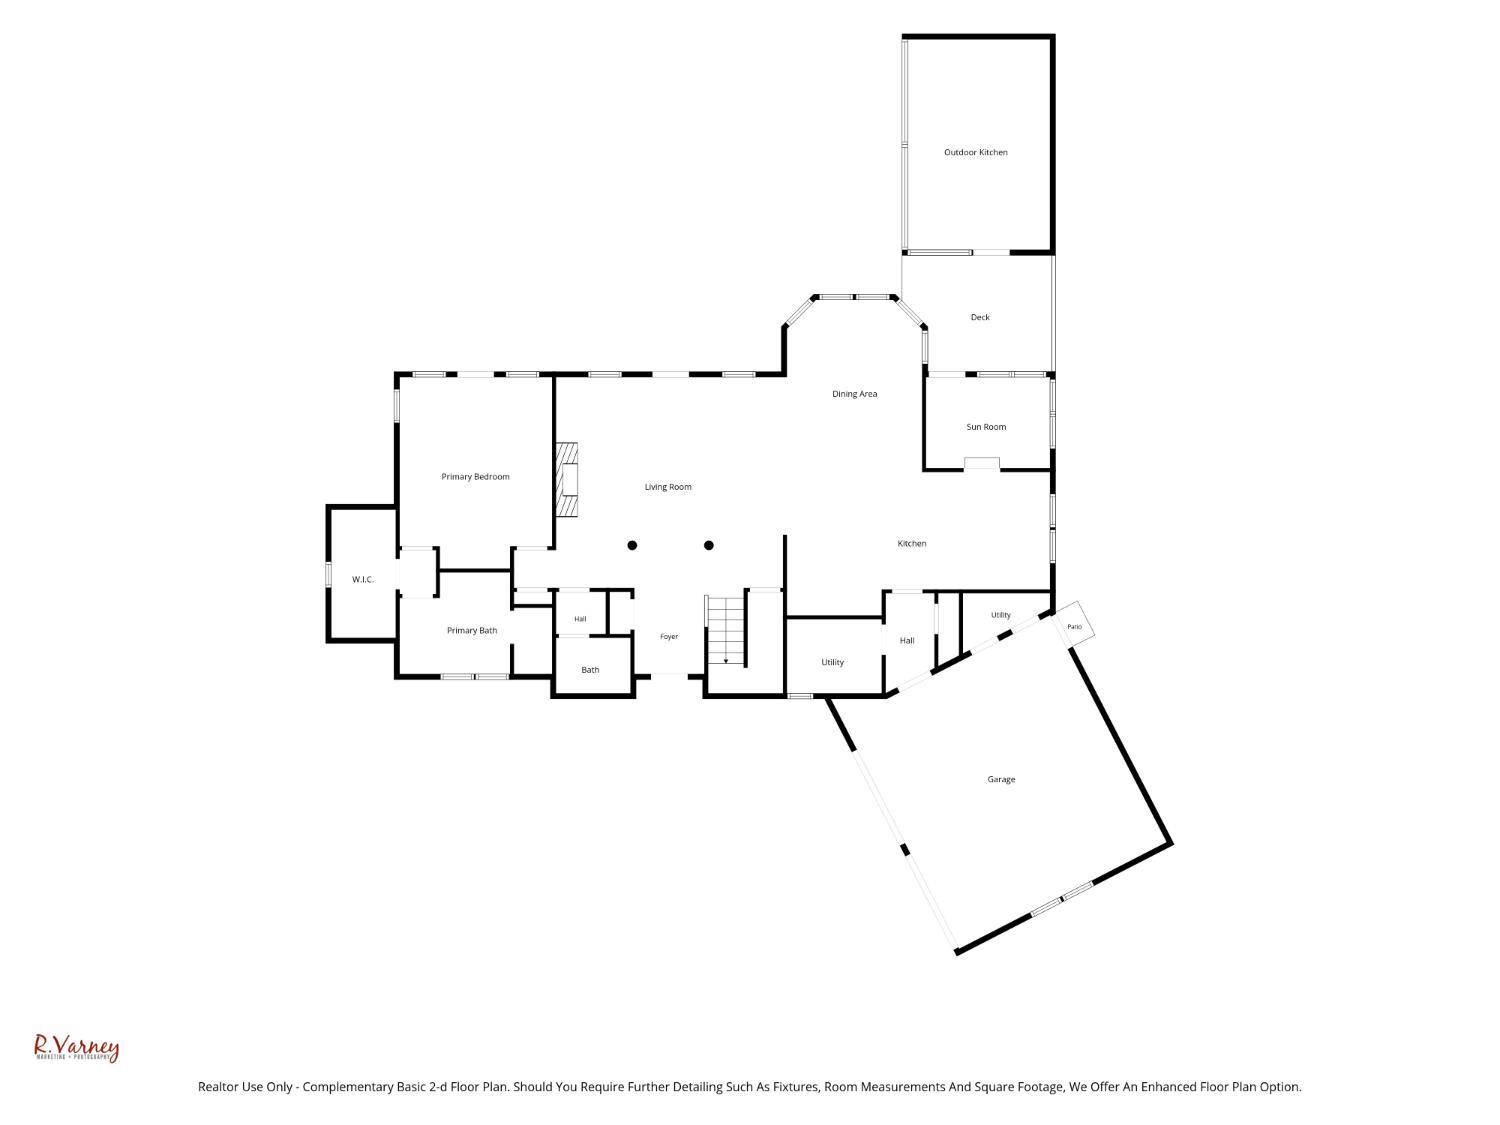
Custom Built By Amish Artisans W/Over $200K In Premium Upgrades!Appraized At $600K 5/26!This Exceptional Home Offers 3,153SQFT Beautifully Finished Living Space!Nestled On A Picturesque.345-Acre Lot Surrounded By Green Space!2Stry,4BDRM,2.1Bath,2Car Oversized Garage!Welcoming Front Porch Opens To A Dramatic Open,Light Filled Flr Plan.Stunning Staircase!GreatRM W/Wall of Flr To Ceiling Wndws,Rumford Stone FP W/Hearth & Mantle!The Gourmet Kitchen Showcases Handcrafted Solid Cherry Soft Close Cbnts,Lazy Susans,Cntr Bar,Corian CNTRTPS & SS Appl!BreakfastRM W/Cstm Built-In China Hutch & WO To 3SeasonsRM!Formal DR W/Bay!1st Flr Primary Suite W/WI Clst & WO To Deck!Primary Spa Inspired Bath W/DBL Vanity,Roman Soaker Tub,Oversized WI Shower & Commercial Flrng!1st Flr Lndry!Upstairs You'll Find 3BDRMS,Full BA,Abundant Storage & 22x20FamilyRM!Impressive 24x60 Deck,Cozy FP,Self Watering Raised Garden Beds & Spectacular 20x14 Outdoor Kitchen Equipted W/220AMP,Heat,HTWT,10Ft Butcher Block Cntr Bar
Details
| MLS # | 1888341 |
|---|---|
| Listing Type | For Sale |
| Style | House |
| Sub-Type | Resale |
| Status | Active |
| Year | 2019 |
| Days On Site | 40 |
| Listing Provided By | RE/MAX Preferred Group | Kimberly Louis |
Features
| Bed(s) | 4 |
|---|---|
| Bath(s) | 3 Total |
| SQ Feet | 2,635 |
| Garage | 2 |
| Basement | Y |
| Story(s) | 2 |
| Zoning | Residential |
| Acreage | 0.35 |
| Property View | Woods |
Interior
| Rooms Total | 10 |
|---|---|
| Heating | Heat Pump |
| Cooling | Ceiling Fans, Central Air |
| Window Features | Double Hung, Double Pane, Vinyl, Insulated |
| Appliances | Dishwasher, Garbage Disposal, Gas Cooktop, Microwave, Oven/Range, Refrigerator |
| Interior Features | 9Ft + Ceiling, Multi Panel Doors, Natural Woodwork, Skylight |
| Fireplace Features | Stone, Wood |
| Fireplaces Total | 1 |
Exterior
| Roof | Shingle |
|---|---|
| Exterior Features | Covered Deck/Patio, Deck, Enclosed Porch, Entertain Ctr, Fireplace, Kitchen – Outdoor, Patio, Porch, Wooded Lot, Yard Lights |
| Construction Materials | Vinyl Siding |
| Topography | Cleared, Level |
| Foundation Details | Block |
Parking
| Parking Features | On Street, Driveway |
|---|
Utilities
| Sewer | Public Sewer |
|---|---|
| Gas | Natural |
Taxes
| Property | 3862 |
|---|
Area Information
| State | OH |
|---|---|
| County | Adams |
| City | Peebles |
| Zip Code | 45660 |
| Area | Adams E33 |
| Subarea | Adams E33 |
| Community Name | Adams Co. |
| School District | Adams County/Ohio |
| High School | Adams County/Ohio |
| Listing VS Median (in Adams Co.) | |
Price: $449,900 low | high Med: $233,200 sqft: 2,635 low | high Med: 1,170 $ / sqft: $171 low | high Med: $199 On site: 40 low | high Med: 47 | |
Market Activity 45660
Request a showing
Request a showing
Contact
Learn More About This Property

| State | OH |
|---|---|
| County | Adams |
| City | Peebles |
| Zip Code | 45660 |
| Area | Adams E33 |
| Subarea | Adams E33 |
| Community Name | Adams Co. |
| School District | Adams County/Ohio |
| High School | Adams County/Ohio |
| Listing VS Median (in Adams Co.) | |
Price: $449,900 low | high Med: $233,200 sqft: 2,635 low | high Med: 1,170 $ / sqft: $171 low | high Med: $199 On site: 40 low | high Med: 47 | |