




Description
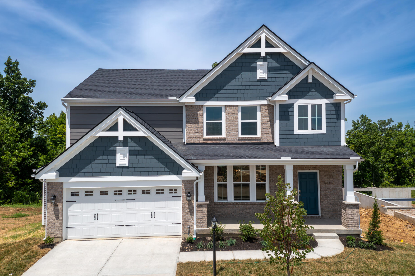
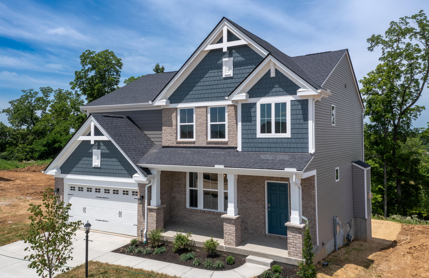
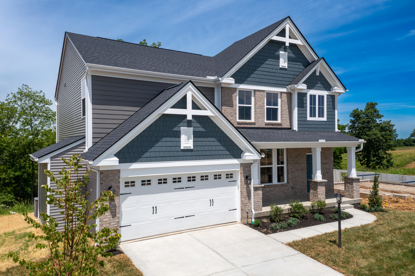
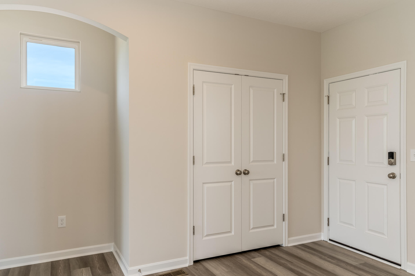
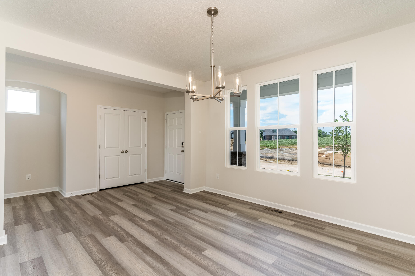
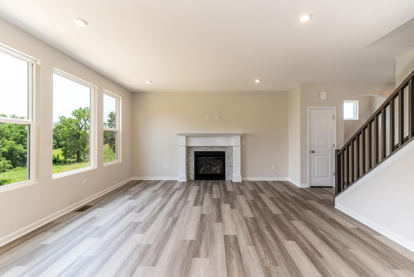
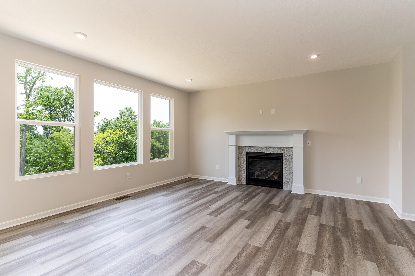
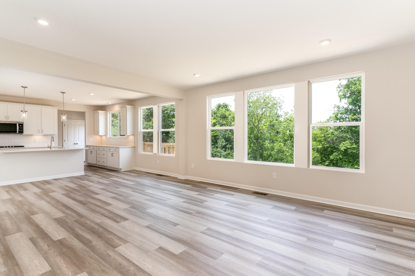
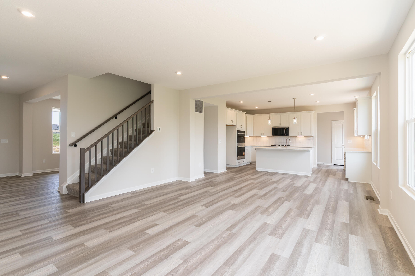
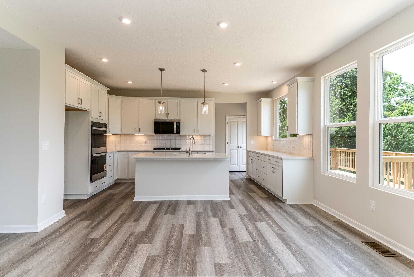
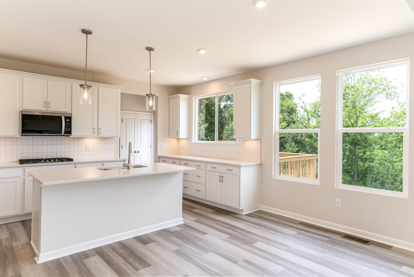
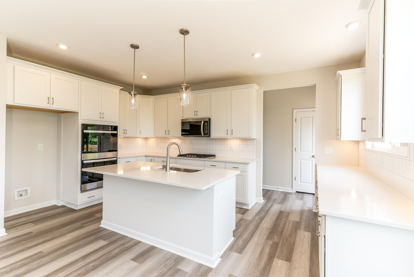
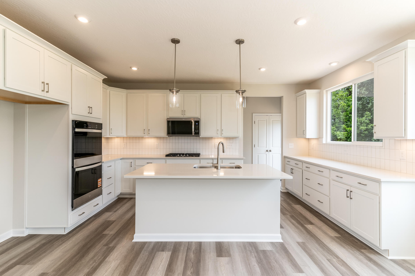
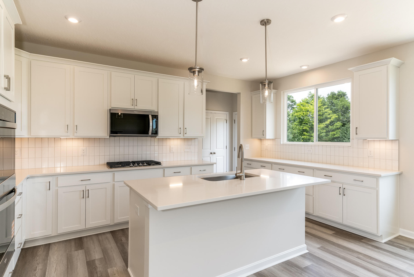
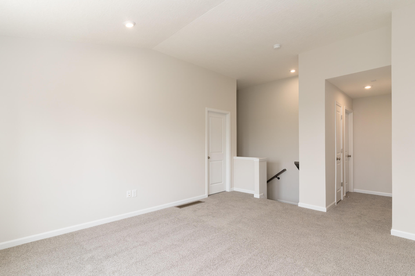
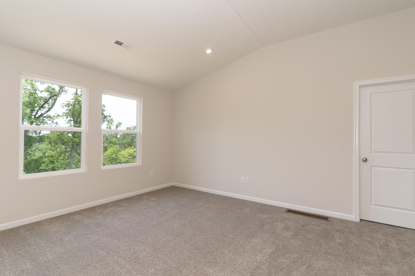
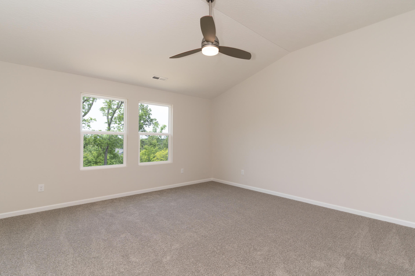
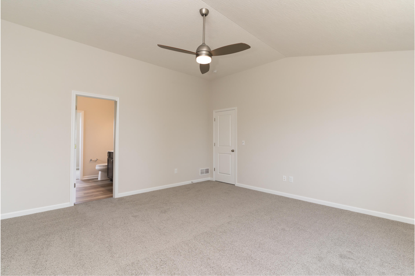
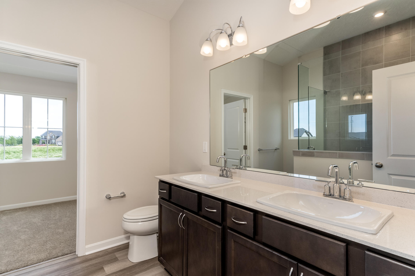
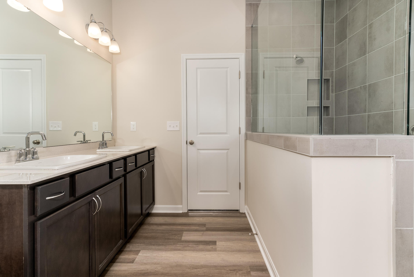
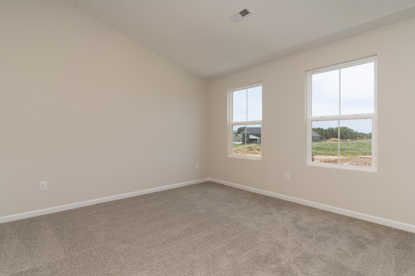
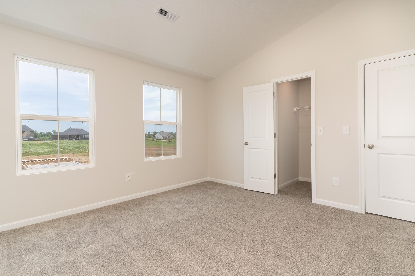
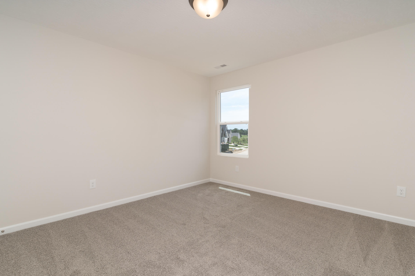
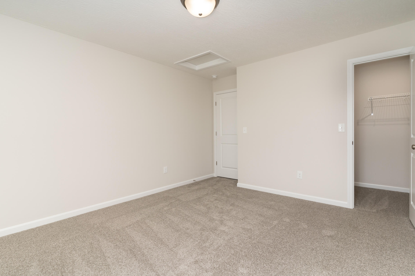
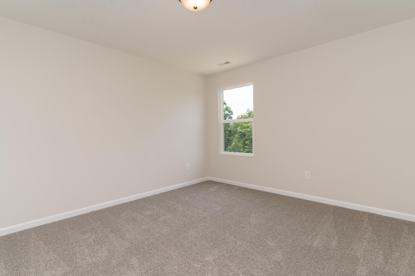
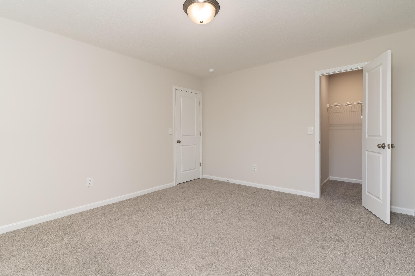
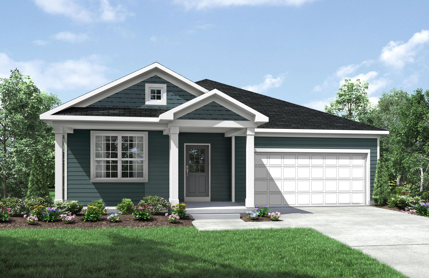
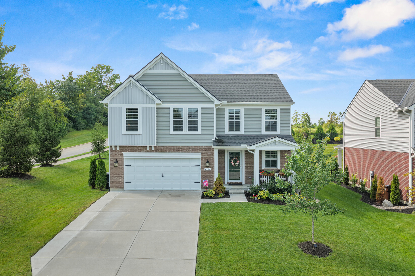
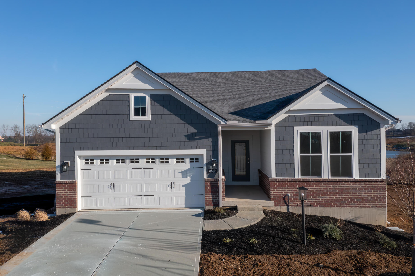
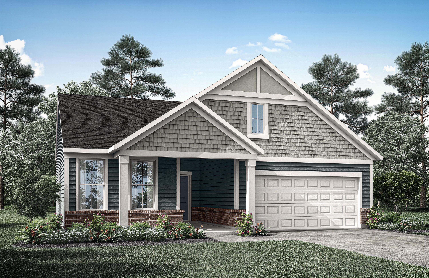
The Ashton is so well designed you won't believe how many choices you have to customize the floor plan. It starts in the foyer with a unique alcove flanked by two coat closets. Then there's the family room open to the kitchen with a generous island. Upstairs, the Ashton has four bedrooms and all include walk-in closets. The primary bath includes a luxurious tiles shower and double vanity sink. The primary bedroom and bonus room feature vaulted ceilings.
Details
| MLS # | 640842 |
|---|---|
| Listing Type | For Sale |
| Style | House |
| HOA Dues | $1,100 |
| Sub-Type | Resale |
| Status | Active |
| Year | 2026 |
| Days On Site | 167 |
| Listing Provided By | Drees/Zaring Realty | John Heisler |
Features
| Bed(s) | 4 |
|---|---|
| Bath(s) | 3 Total |
| SQ Feet | 2,465 |
| Garage | 2 |
| Basement | Y |
| Story(s) | 2 |
| Zoning | Residential |
Area Information
| State | KY |
|---|---|
| County | Boone |
| City | Union |
| Zip Code | 41091 |
| Area | K11 Richwd | Un | Wal | Ver | SB |
| Subarea | Richwd | Un | Wal | Ver | SB |
| Community Name | Other |
| School District | Boone Co Public |
| Elementary School | Longbranch |
| High School | Boone Co Public |
| Listing VS Median (in Other) | |
Price: $524,900 low | high Med: $409,450 sqft: 2,465 low | high Med: 2,138 $ / sqft: $213 low | high Med: $191 On site: 167 low | high Med: 143 | |
Market Activity 41091
Request a showing
Request a showing
Contact
Learn More About This Property

| State | KY |
|---|---|
| County | Boone |
| City | Union |
| Zip Code | 41091 |
| Area | K11 Richwd | Un | Wal | Ver | SB |
| Subarea | Richwd | Un | Wal | Ver | SB |
| Community Name | Other |
| School District | Boone Co Public |
| Elementary School | Longbranch |
| High School | Boone Co Public |
| Listing VS Median (in Other) | |
Price: $524,900 low | high Med: $409,450 sqft: 2,465 low | high Med: 2,138 $ / sqft: $213 low | high Med: $191 On site: 167 low | high Med: 143 | |
Nearby Listings (Within 1/10 mile)
Price: $393K - $656K
sqft: 1,500 - 3,000
Listing Updated: August 24, 2026 at 1:10:03 PM PDT