Price Reduced Listing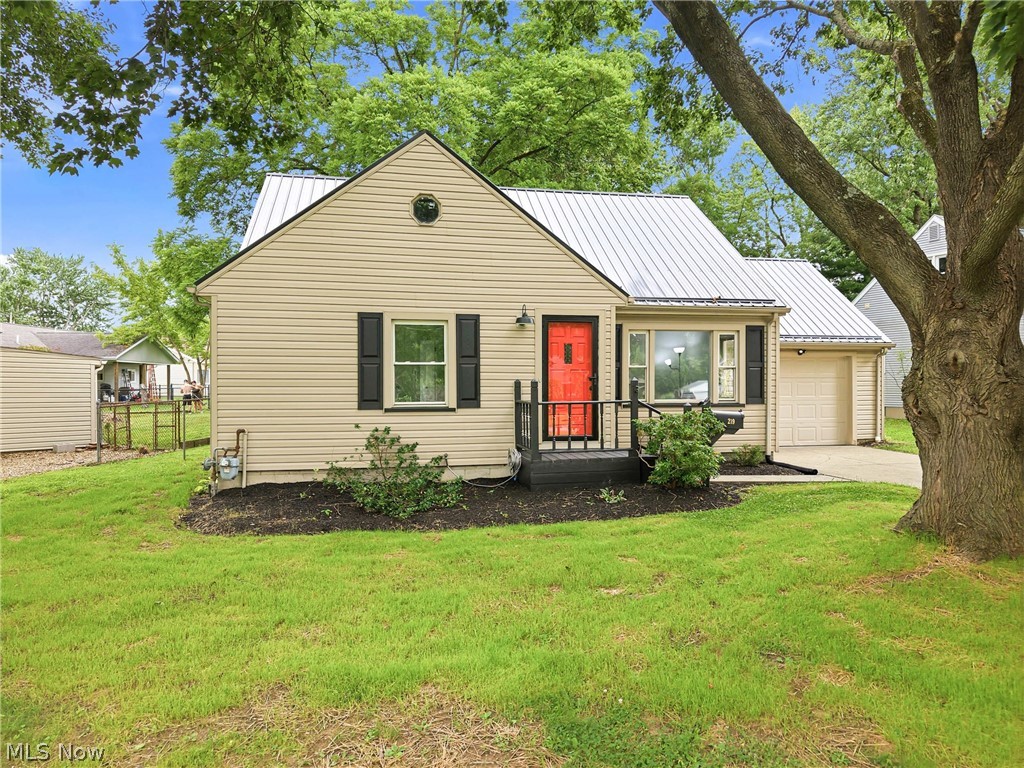
219 Aldrich Road,Youngstown, OH 44515
Youngstown, OH 44515

Description
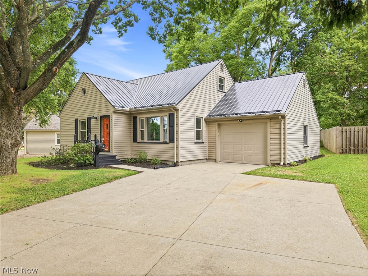
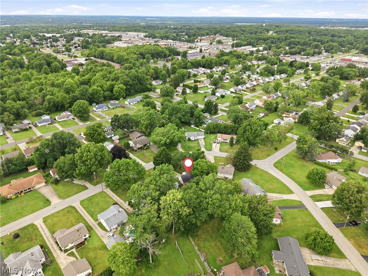
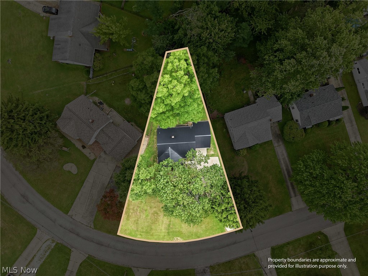
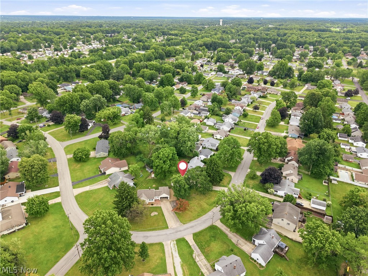
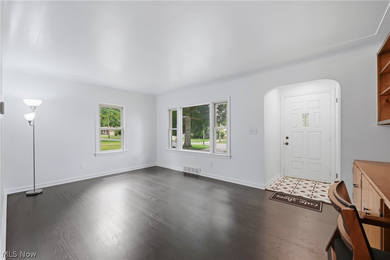
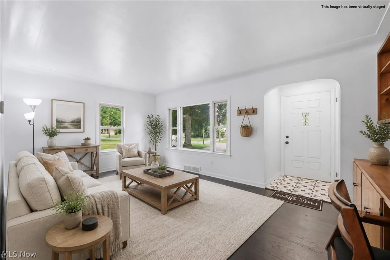
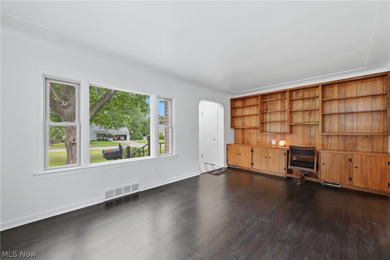
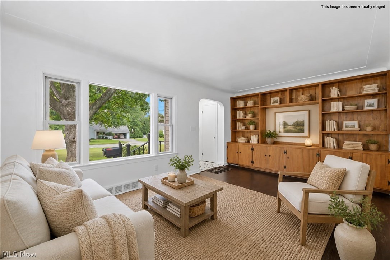
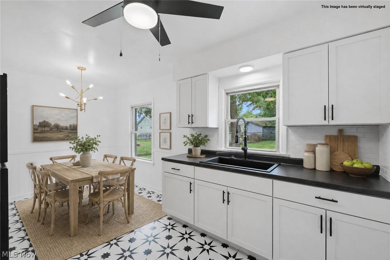
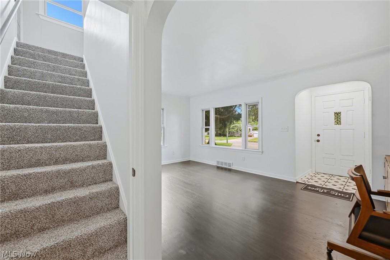
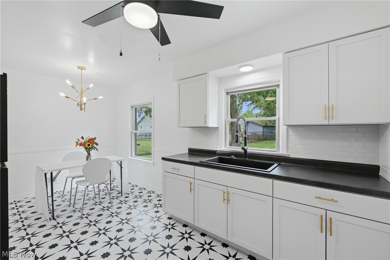
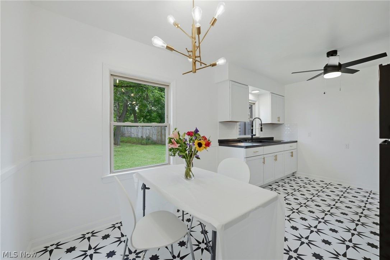
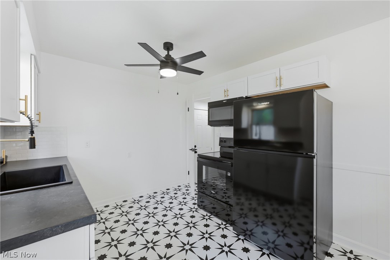
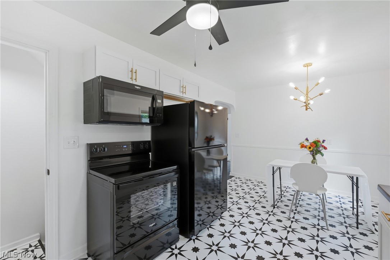
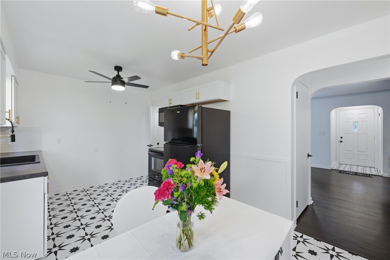
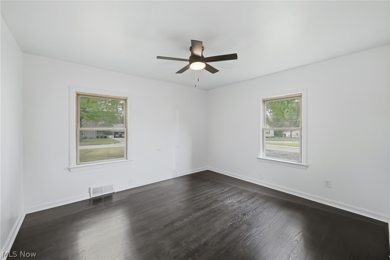
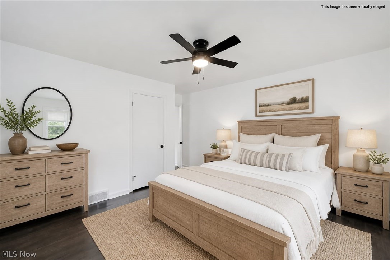
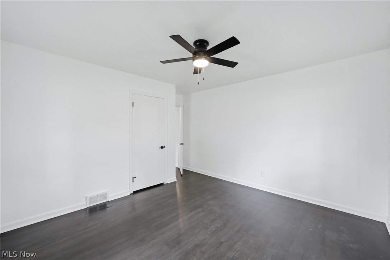
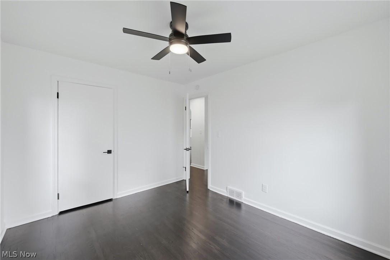
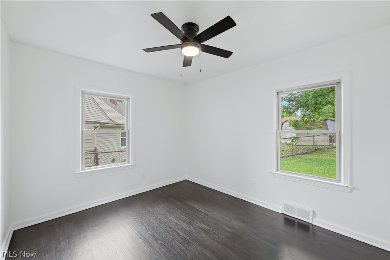
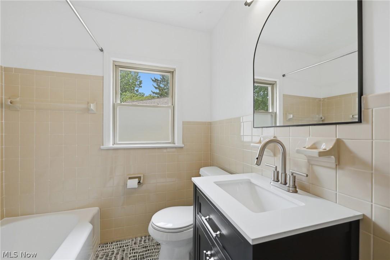
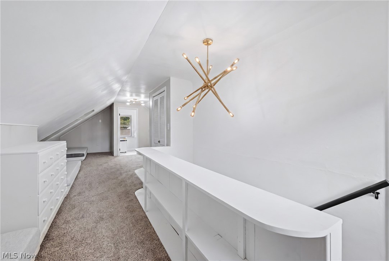
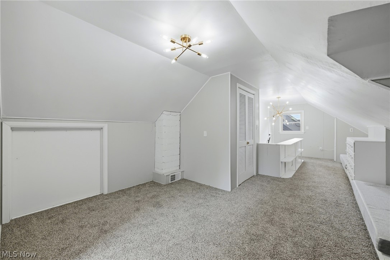
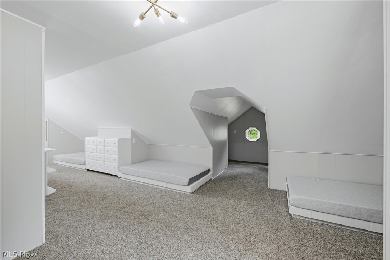
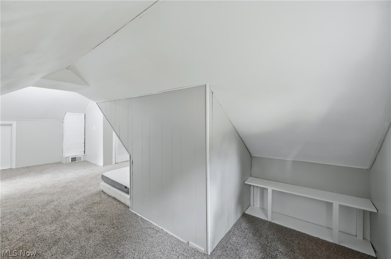
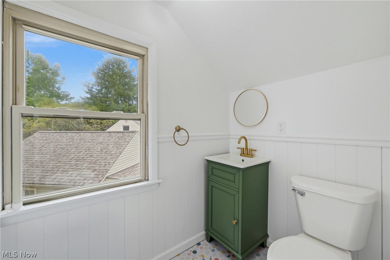
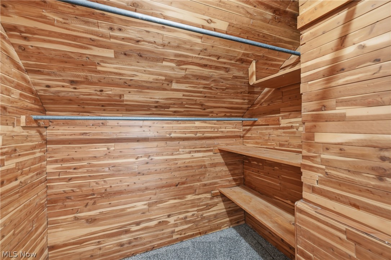
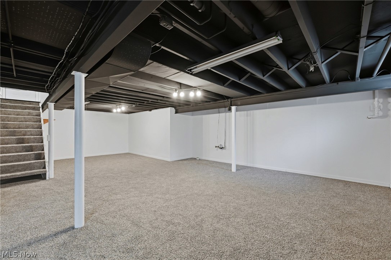
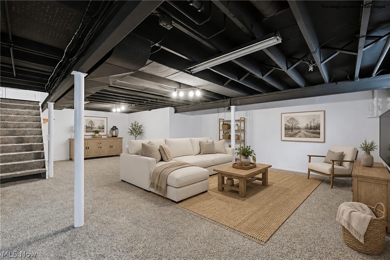
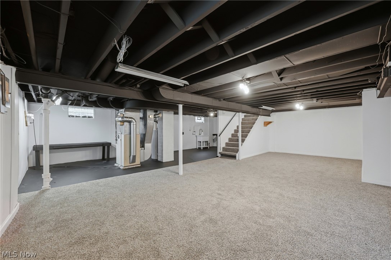
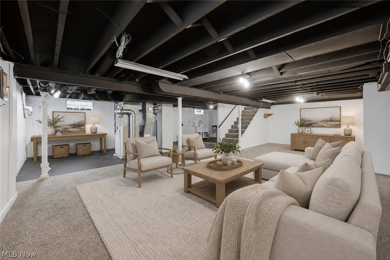
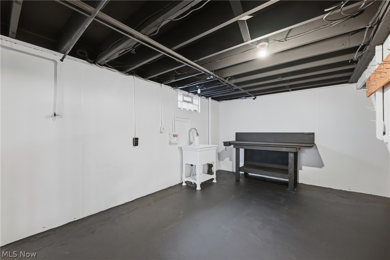
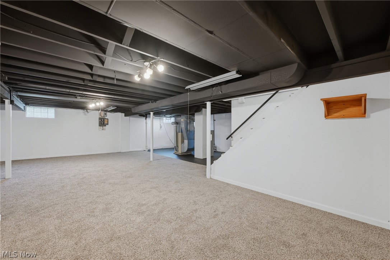
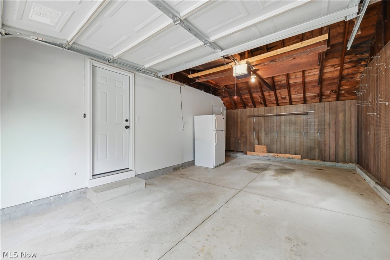
Welcome to this beautifully updated Cape Cod in the desirable Austintown Local School District! Combining modern style and charm. This move-in ready home has been thoughtfully renovated from top to bottom. Step inside to discover a stunning new kitchen featuring all new appliances, beautifully updated bathrooms, black-stained hardwood floors, all new flooring and paint throughout, and stylish contemporary light fixtures. The inviting living room offers custom built-in shelving, and great light from the large front window, creating the perfect focal point for relaxing or entertaining. Two spacious bedrooms and the updated full bath complete the first floor. The versatile second floor is a dream space for kids, featuring three custom built-in twin beds with brand mattresses included, renovated half bath, built in bookshelves and drawers and a brand-new mini refrigerator, giving you plenty of room for sleepovers, gaming, a playroom, or additional bedroom space. Downstairs, the partially finished basement provides extra living space ideal for a family room, home gym, office, or recreation area. Additional updates include a brand-new electrical service and panel, a striking black metal roof, and trendy modern finishes throughout. The garage includes an extra refrigerator that will remain with the home for added convenience. Private backyard space is great for kids, pets or just relaxing outdoors. Situated in a quiet neighborhood just minutes from shopping, dining, parks, and everyday amenities, this home offers the perfect combination of comfort, style, and location. Simply unpack and enjoy-EVERYTHING has already been done for you!
Details
| MLS # | 5228388 |
|---|---|
| Listing Type | For Sale |
| Style | House |
| Sub-Type | Resale |
| Status | Active |
| Year | 1958 |
| Days On Site | 45 |
| Listing Provided By | CENTURY 21 Lakeside Realty | Leslie L Offie |
Features
| Bed(s) | 3 |
|---|---|
| Bath(s) | 2 Total |
| SQ Feet | 2,280 |
| Garage | 1 |
| Basement | Y |
| Acreage | 0.25 |
Parking
| Garage Yes / No | Yes |
|---|---|
| Parking Features | Attached, Garage |
Taxes
| Tax Annual Amount | 2278 |
|---|
Area Information
| State | OH |
|---|---|
| County | Mahoning |
| City | Youngstown |
| Zip Code | 44515 |
| Community Name | Kimberly Acres 5 |
| Listing VS Median (in Kimberly Acres 5) | |
Price: $199,900 low | high Med: $199,900 sqft: 2,280 low | high Med: 2,280 $ / sqft: $88 low | high Med: $88 On site: 45 low | high Med: 45 | |
Market Activity 44515
Request a showing
Request a showing
Contact
Learn More About This Property

| State | OH |
|---|---|
| County | Mahoning |
| City | Youngstown |
| Zip Code | 44515 |
| Community Name | Kimberly Acres 5 |
| Listing VS Median (in Kimberly Acres 5) | |
Price: $199,900 low | high Med: $199,900 sqft: 2,280 low | high Med: 2,280 $ / sqft: $88 low | high Med: $88 On site: 45 low | high Med: 45 | |