
201 W South College,Yellow Springs Vlg, OH 45387
Yellow Springs Vlg, OH 45387




Description
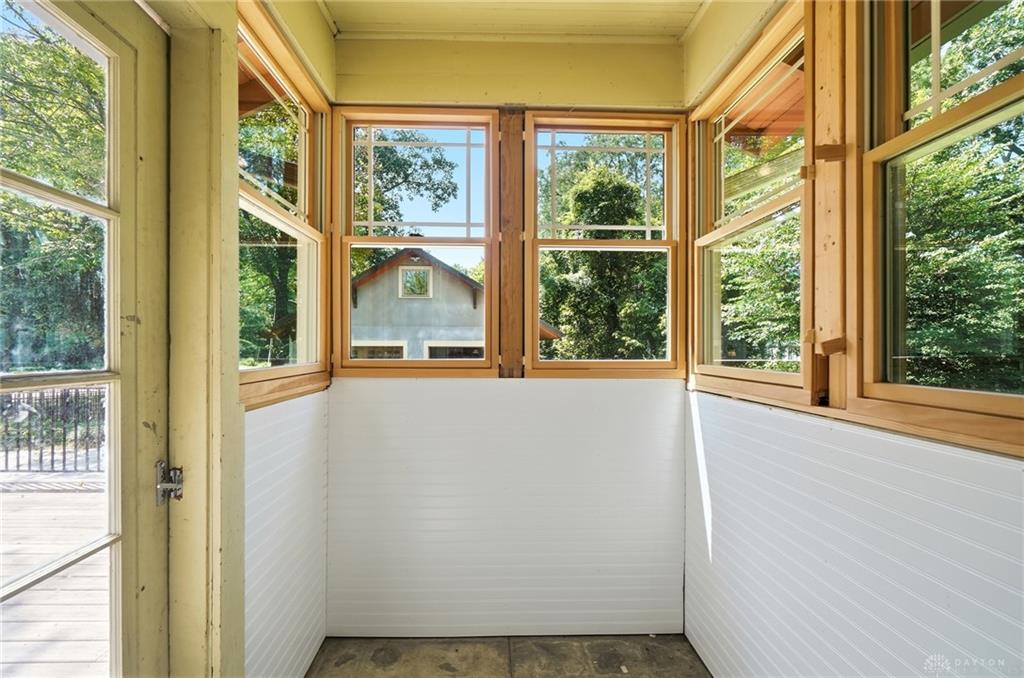
Craftsman architectural charm defines this stately stucco home, serving as a prominent local Yellow Springs landmark since 1930. The inviting exterior features brick and stone construction details, a covered front porch with classic columns, and a storm door protecting the original wood and stained-glass paneled front door. Sidewalks border the manicured lawn shaded by mature trees. Warm wood-look laminate floors, classic trim, moldings, and wood-framed Pella windows run throughout the interior. The living room centers around a stately brick gas fireplace, while the dining room features a classic chandelier and french doors. The updated kitchen is equipped with quartz stone counters, a dishwasher, microwave, range, cooktop, and refrigerator. Bedrooms offer durable laminate flooring, large windows, and thick baseboards, while the bathrooms feature beadboard paneling, built-in cabinetry, wainscoting, a glass-enclosed shower, a classic tub and shower combination with tiled walls, and a double vanity with granite counters. An upper-level loft with ensuite primary bedroom features vaulted ceilings, skylights, and carpeted flooring. A walk-out, unfinished block basement features concrete flooring, a washer, dryer, gas water heater, water softener, and gas forced air heating. A spacious wooden deck extends from the exterior to connect the main home to a matching detached 2-bay garage. Built in 2019 by Gregor Construction, the garage includes a 22'x8' upstairs workroom, smooth concrete floors, & a 2nd fridge. A new concrete driveway leads to the garage, all within a yard enclosed by black metal fencing. This property is situated on a corner lot in a Yellow Springs neighborhood near Antioch College, the Wellness Center, and Gaunt Park. Please note that the property includes 3 25'x150' parcels: PIDs F19-0001-0008-0-0021-00, -0022-00, and -0023-00. To see this landmark home in person, schedule a private showing today.
Details
| MLS # | 967223 |
|---|---|
| Listing Type | For Sale |
| Style | House |
| Status | Pending/show For Backup |
| Year | 1930 |
| Days On Site | 10 |
| Listing Provided By | Coldwell Banker Heritage | Sam Eckenrode |
Features
| Bed(s) | 4 |
|---|---|
| Bath(s) | 2 Total |
| SQ Feet | 2,352 |
| Basement | Y |
| Acreage | 0.26 |
Taxes
| Property | 5678 |
|---|
Area Information
| State | OH |
|---|---|
| County | Greene |
| City | Yellow Springs Vlg |
| Zip Code | 45387 |
| Area | Greene |
| Community Name | Fairview |
| School District | Yellow Springs |
| Listing VS Median (in Fairview) | |
Price: $469,000 low | high Med: $469,000 sqft: 2,352 low | high Med: 2,352 $ / sqft: $199 low | high Med: $199 On site: 10 low | high Med: 10 | |
Request a showing
Request a showing
 © 2023 Dayton Area Board of Realtors. All rights reserved. Information deemed to be reliable but not guaranteed. The data relating to real estate for sale on this website comes from Dayton Area Board of Realtors and the Broker Reciprocity Program. Real estate listings held by brokerage firms other than Dayton Ohio MLS (DTON) - 48 - OH are marked with the BR logo and detailed information about them includes the name of the listing brokers. Listing broker has attempted to offer accurate data, but buyers are advised to confirm all items.
Contact
Learn More About This Property

| State | OH |
|---|---|
| County | Greene |
| City | Yellow Springs Vlg |
| Zip Code | 45387 |
| Area | Greene |
| Community Name | Fairview |
| School District | Yellow Springs |
| Listing VS Median (in Fairview) | |
Price: $469,000 low | high Med: $469,000 sqft: 2,352 low | high Med: 2,352 $ / sqft: $199 low | high Med: $199 On site: 10 low | high Med: 10 | |

