In-Person: 09/06 3:00 PM - 5:00 PM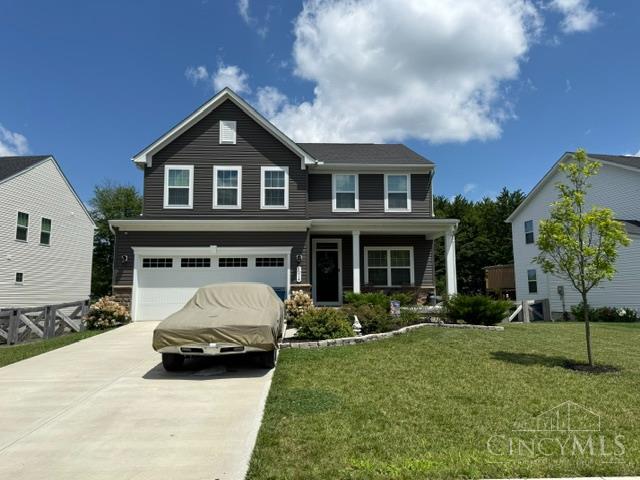
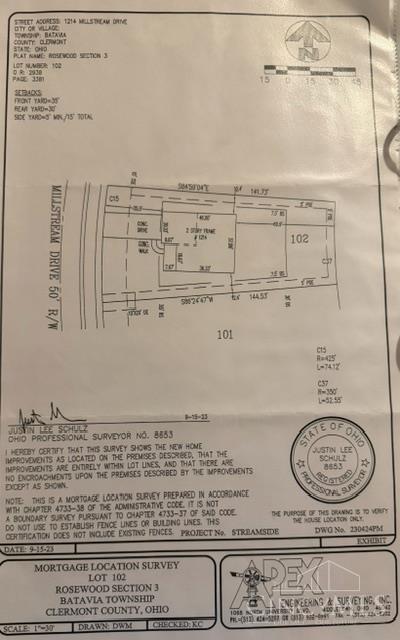
1214 Millstream Drive,Batavia Twp, OH 45102
Batavia Twp, OH 45102

Description
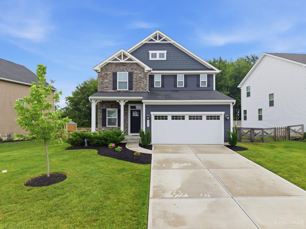
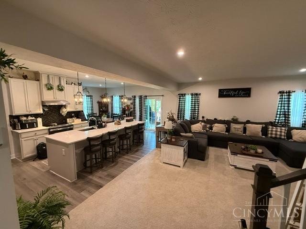
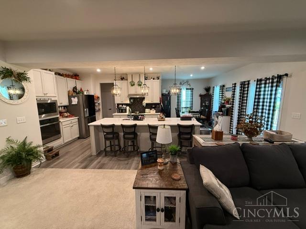
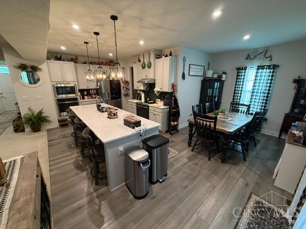
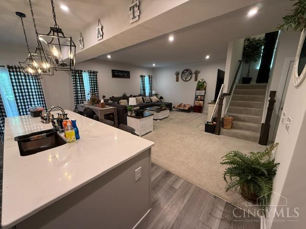
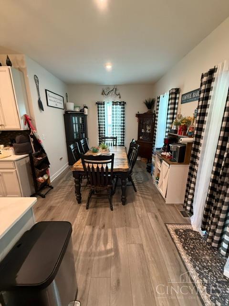
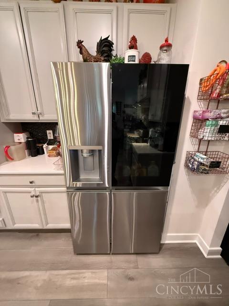
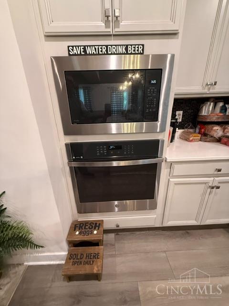
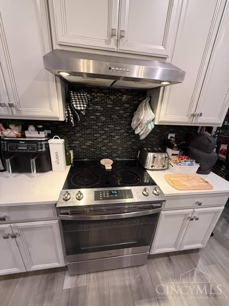
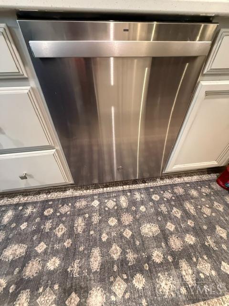
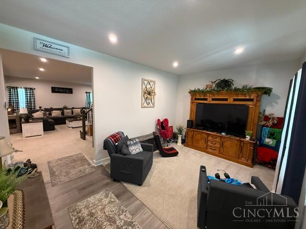
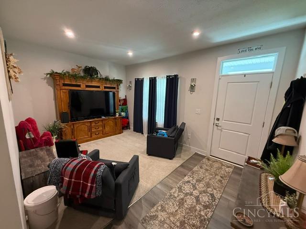
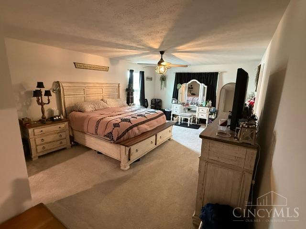
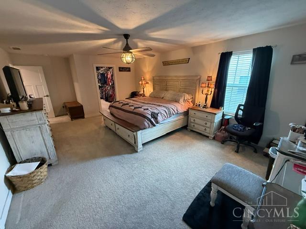
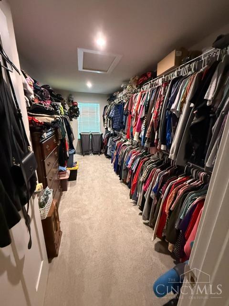
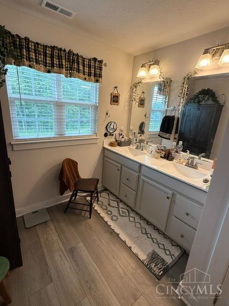
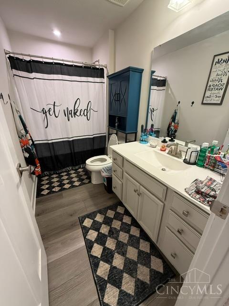
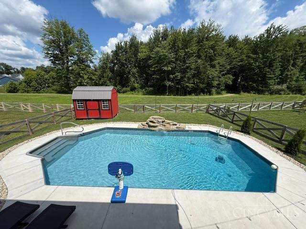
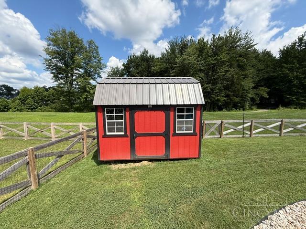
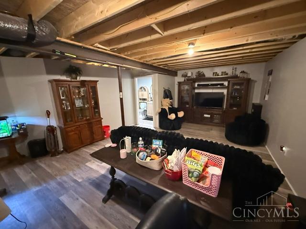
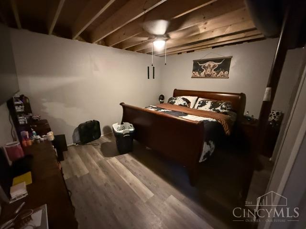
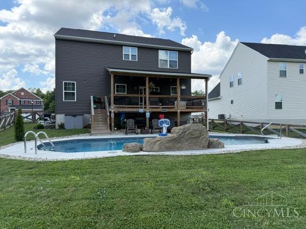
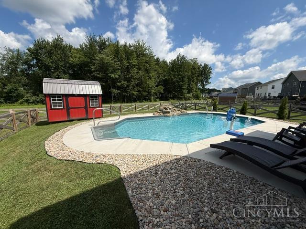
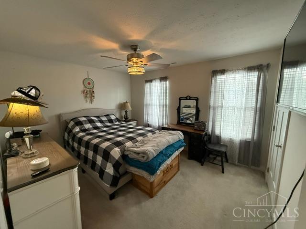
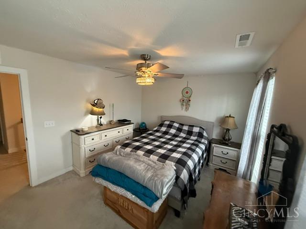
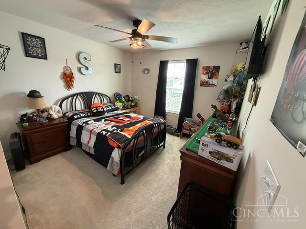
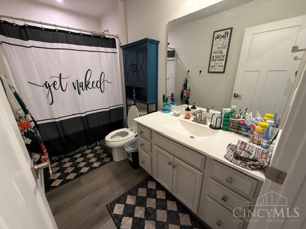
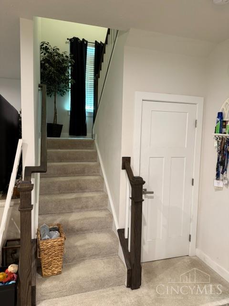
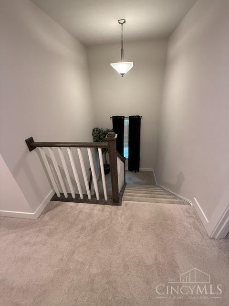
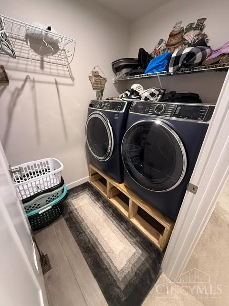
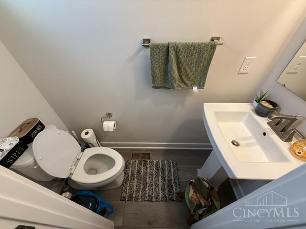
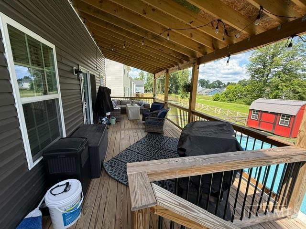
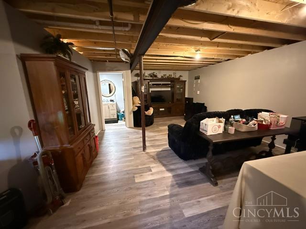
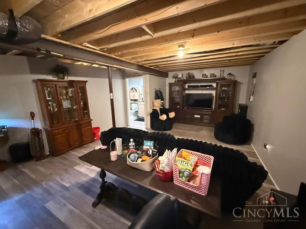
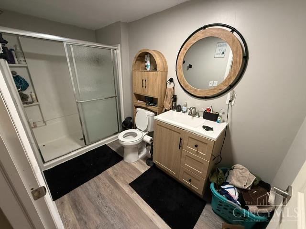
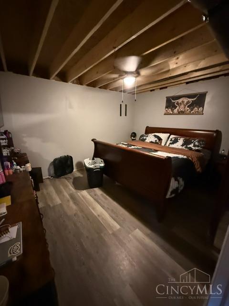
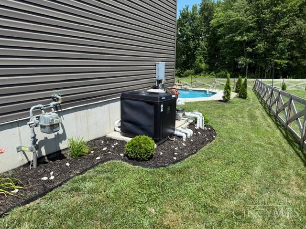
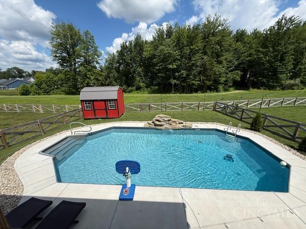
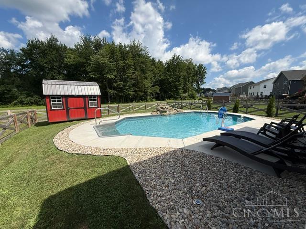
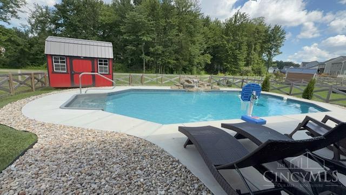
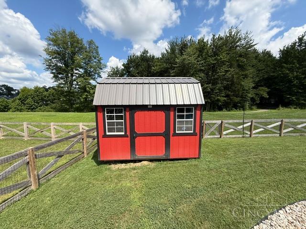
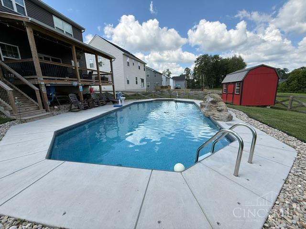
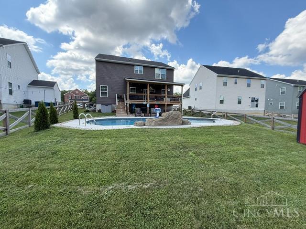
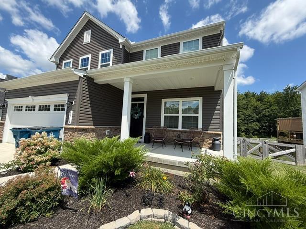
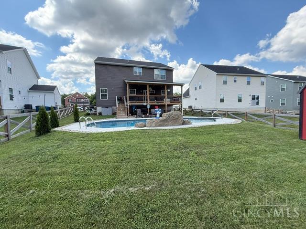
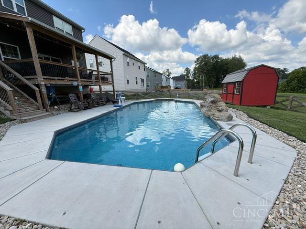
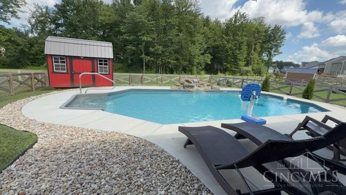
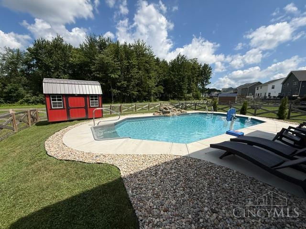
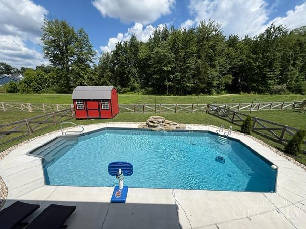
Exceptional spacious open floor plan home featuring 10 rms, 4 bdrms, 3 full baths 1 half bath! Beautiful huge gourmet equipped eat-in kitchen w/ 42-inch cabinetry with huge island, quartz countertops, 1 built-in ss oven, 1 ss convection oven w/ss exhaust hood, ss microwave oven, ss refrigerator, ss dishwasher, beautiful backsplash, large pantry, open to great room and sliding door to huge, awesome covered deck overlooking inground heated pool with water fountain! 9 foot ceilings on 1st floor. Great rm w/ceiling fan, 1st flr office or living rm or flex room. Huge primary bdrm w/ huge wic and ensuite primary bathroom w/large dual showerhead shower w/ceramic tile. Oversized vanity. 2nd flr laundry room with lots of storage shelves. Awesome family room, a flex room that could be a study and a full bathroom on lower level that adds to the home's total square footage. Great yard storage shed and fenced back yard with gates of both sides of the home. This home offers great amenities!
Details
| MLS # | 1887336 |
|---|---|
| Listing Type | For Sale |
| Style | House |
| HOA Dues | $300 |
| Sub-Type | Resale |
| Status | Active |
| Year | 2023 |
| Days On Site | 50 |
| Listing Provided By | Plum Tree Realty | Milford J Allen |
Features
| Bed(s) | 4 |
|---|---|
| Bath(s) | 4 Total |
| SQ Feet | 2,496 |
| Garage | 2 |
| Basement | Y |
| Pool | Yes |
| Story(s) | 2 |
| Zoning | Residential |
| Acreage | 0.21 |
| Property View | Other |
Interior
| Rooms Total | 9 |
|---|---|
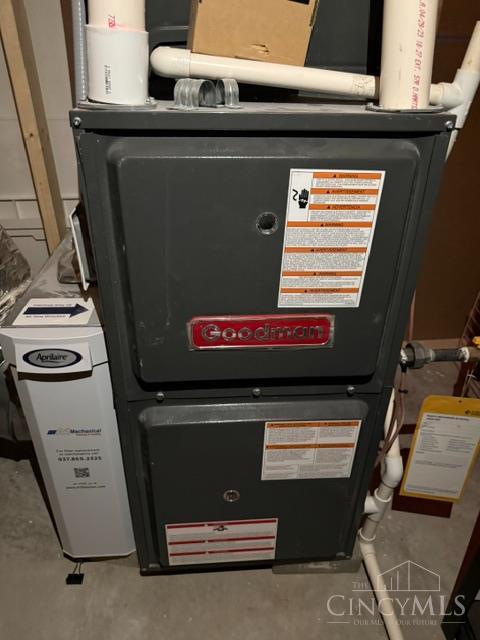
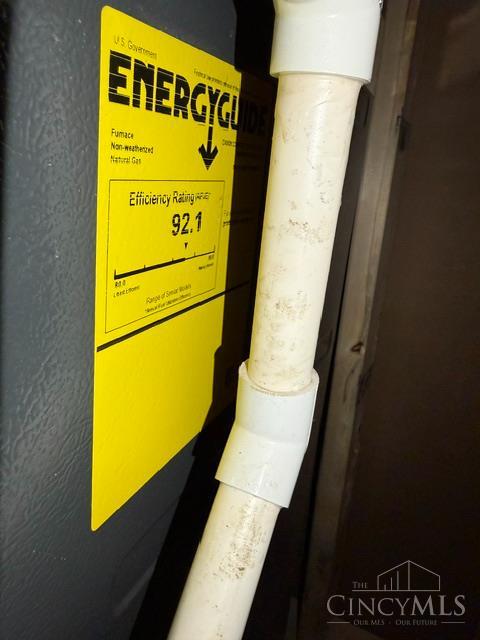
| Heating | Forced Air, Gas |
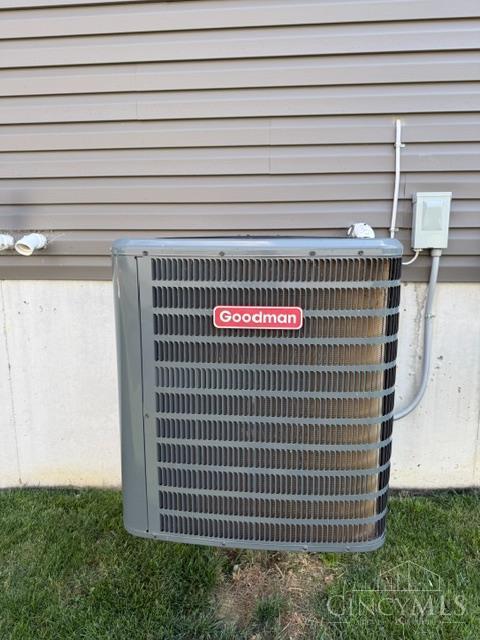
| Cooling | Central Air |
| Window Features | Double Pane |
| Appliances | Dishwasher, Double Oven, Microwave, Oven/Range |
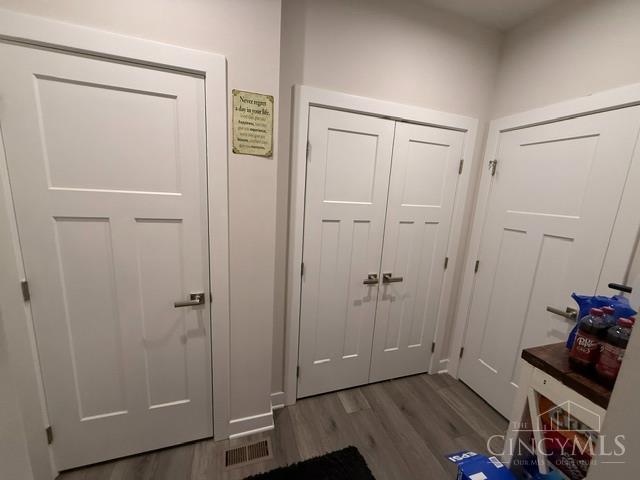
| Interior Features | 9Ft + Ceiling, Multi Panel Doors |
| Fireplaces Total | 0 |
Exterior
| Roof | Shingle |
|---|---|
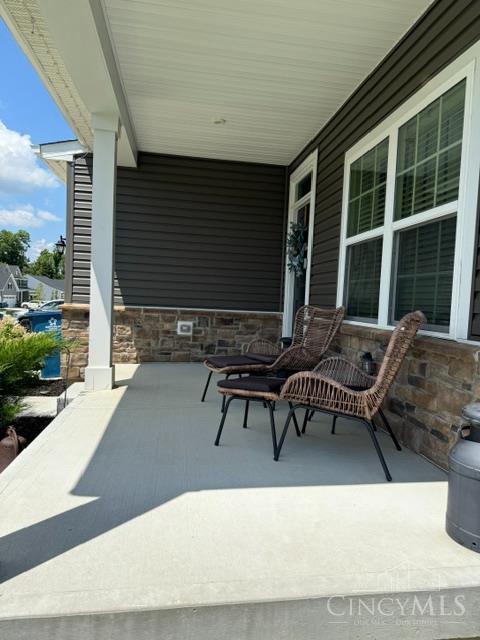
| Exterior Features | Covered Deck/Patio, Fire Pit, Porch |
| Construction Materials | Stone, Vinyl Siding |
| Topography | Level |
| Foundation Details | Poured |
Parking
| Parking Features | Concrete, Driveway |
|---|
Utilities
| Sewer | Public Sewer |
|---|---|
| Gas | Natural |
Taxes
| Property | 5781 |
|---|
Area Information
| State | OH |
|---|---|
| County | Clermont |
| City | Batavia Twp |
| Zip Code | 45102 |
| Area | Clermont C01 |
| Subarea | Clermont C01 |
| Community Name | Batavia Twp. |
| School District | West Clermont Local |
| High School | West Clermont Local |
| Listing VS Median (in Batavia Twp.) | |
Price: $515,000 low | high Med: $362,568 sqft: 2,496 low | high Med: 1,803 $ / sqft: $206 low | high Med: $210 On site: 50 low | high Med: 94.5 | |
Market Activity 45102
Request a showing
Request a showing
Contact
Learn More About This Property

| Open House |
|---|
| In-Person 09/06 3:00 PM - 5:00 PM |
| State | OH |
|---|---|
| County | Clermont |
| City | Batavia Twp |
| Zip Code | 45102 |
| Area | Clermont C01 |
| Subarea | Clermont C01 |
| Community Name | Batavia Twp. |
| School District | West Clermont Local |
| High School | West Clermont Local |
| Listing VS Median (in Batavia Twp.) | |
Price: $515,000 low | high Med: $362,568 sqft: 2,496 low | high Med: 1,803 $ / sqft: $206 low | high Med: $210 On site: 50 low | high Med: 94.5 | |